Commercial build-out
1050 Finch Ave W — Office Suite Conversion
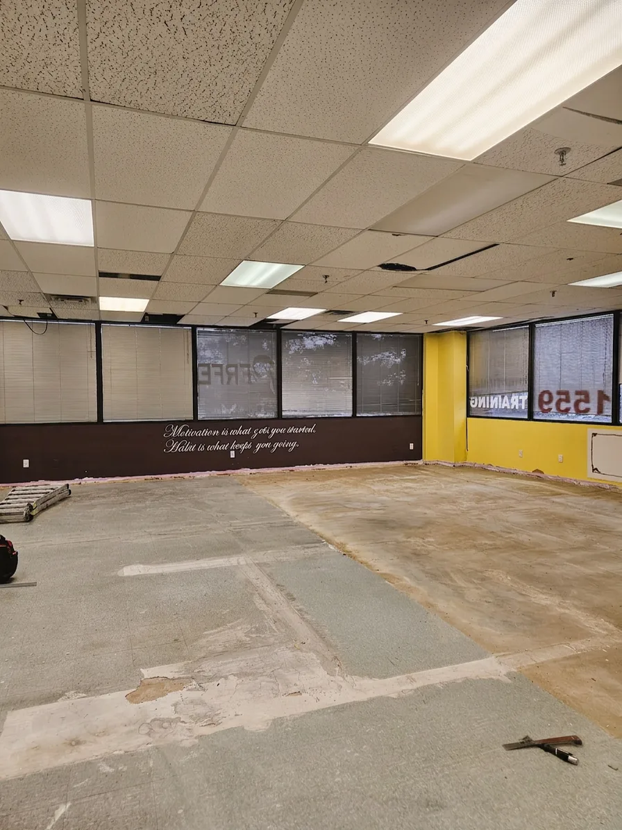
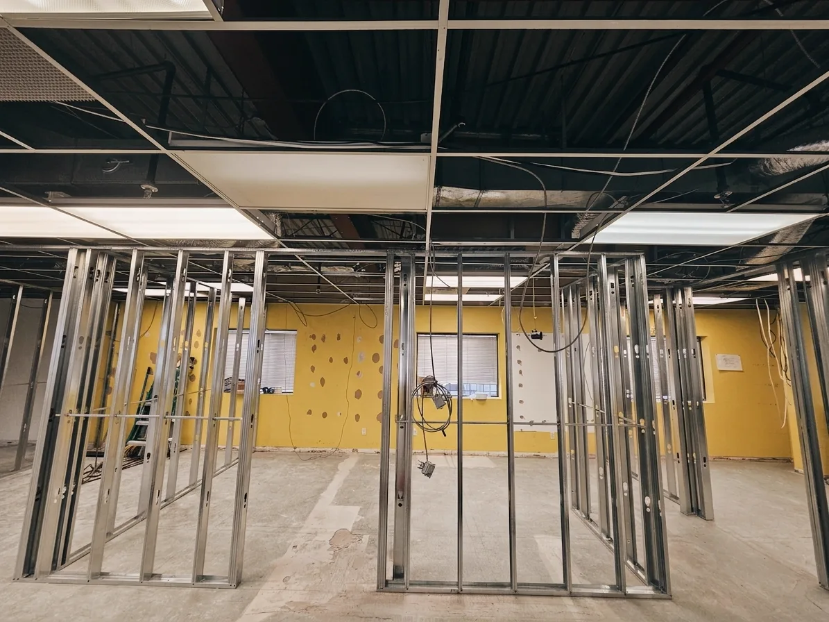
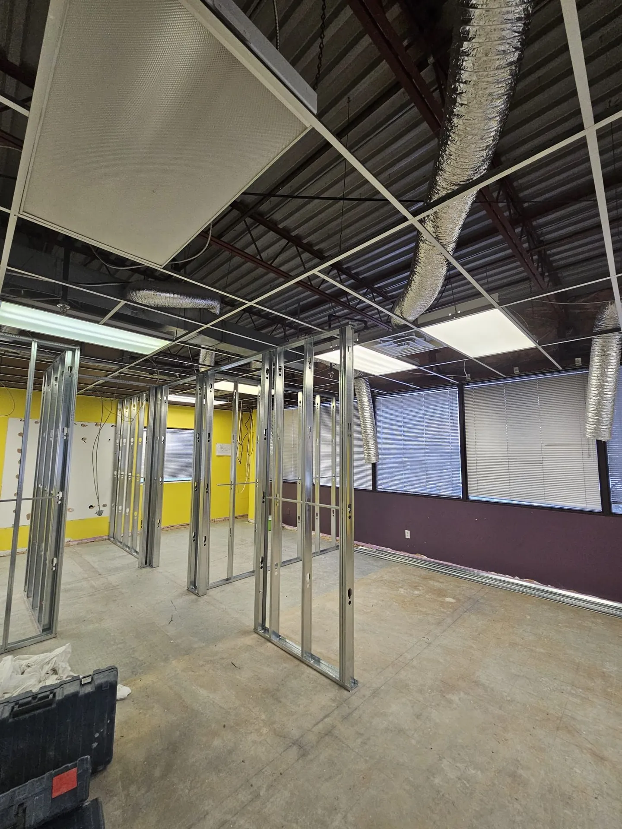
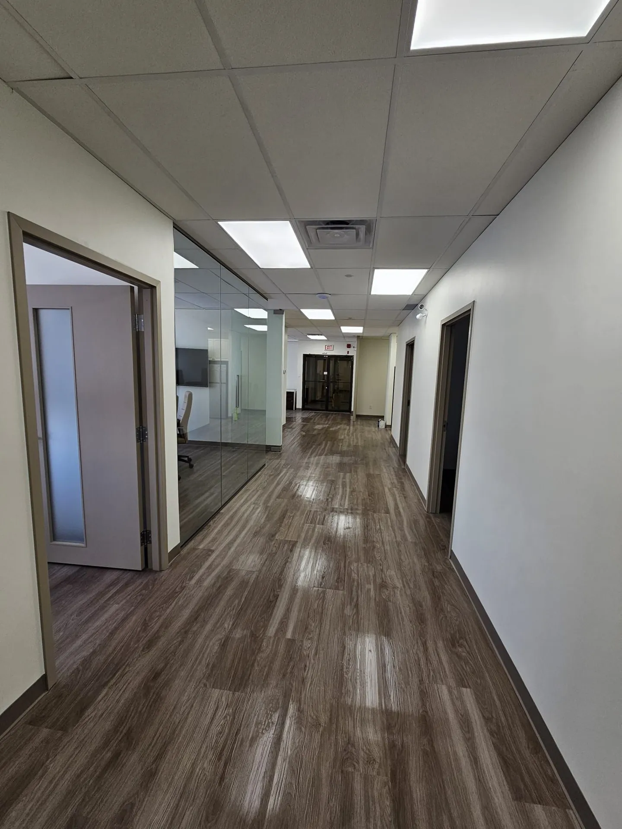
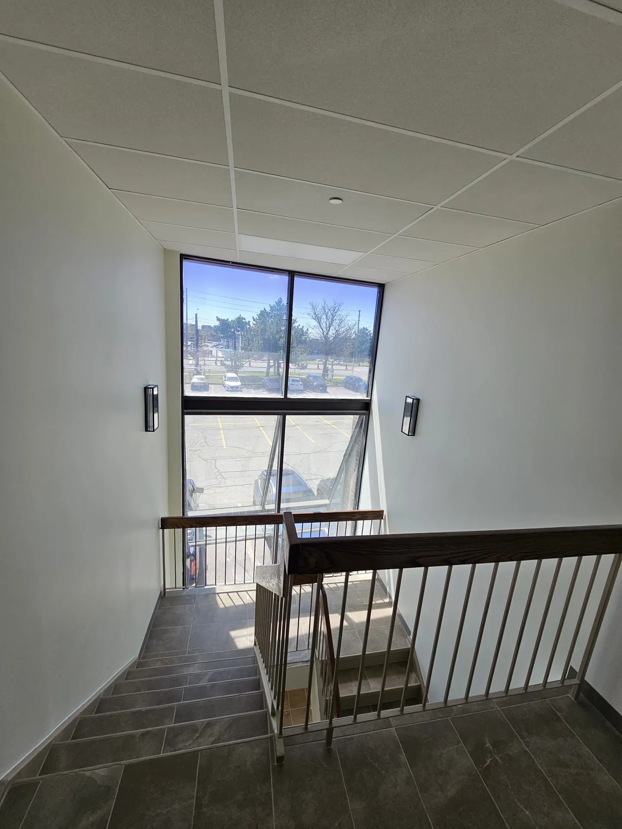
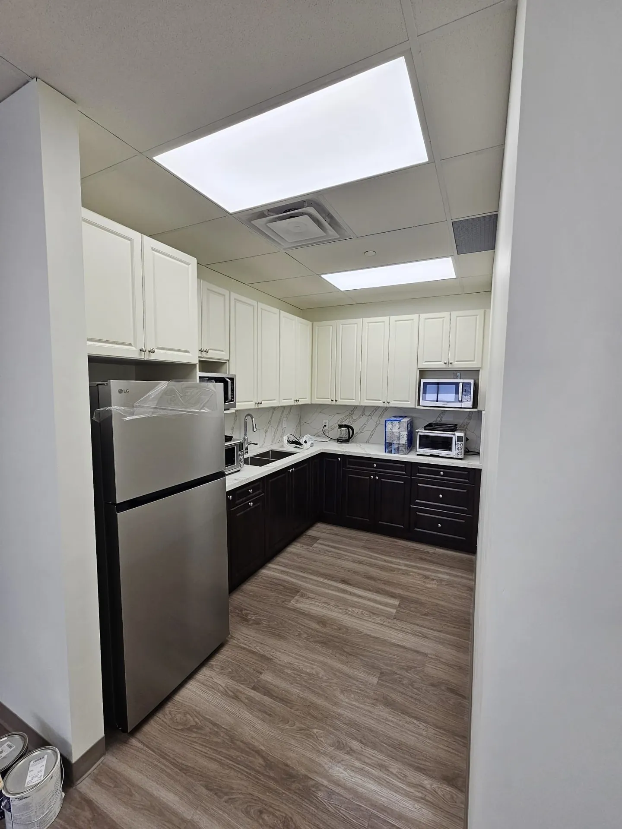
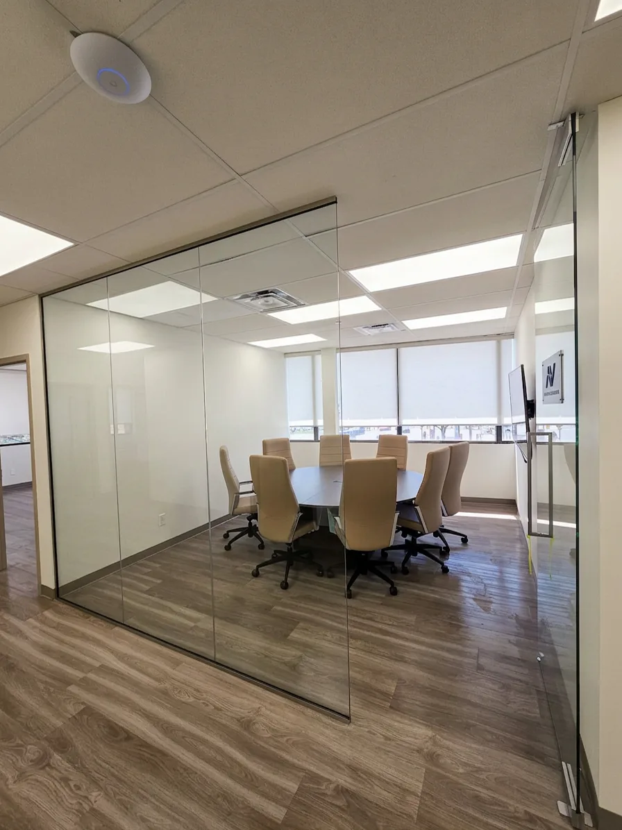
A dated ground-floor fitness studio taken back to shell and rebuilt as a modern office suite for Shelbourne Property Management — glass-walled boardroom, new flooring, lighting and finishes throughout.
Commercial build-out
1050 Finch Ave W, Toronto
Work completed
What Homeland actually handled
A dated ground-floor fitness studio taken back to shell and rebuilt as a modern office suite for Shelbourne Property Management — glass-walled boardroom, new flooring, lighting and finishes throughout.
Why this work matters
Property managers need contractors who can enter an occupied commercial site, coordinate the work, document the details, and keep the property moving without creating a management burden.
Why property managers care
Useful for property managers comparing service response, commercial coordination, and project follow-through.
Project photos