
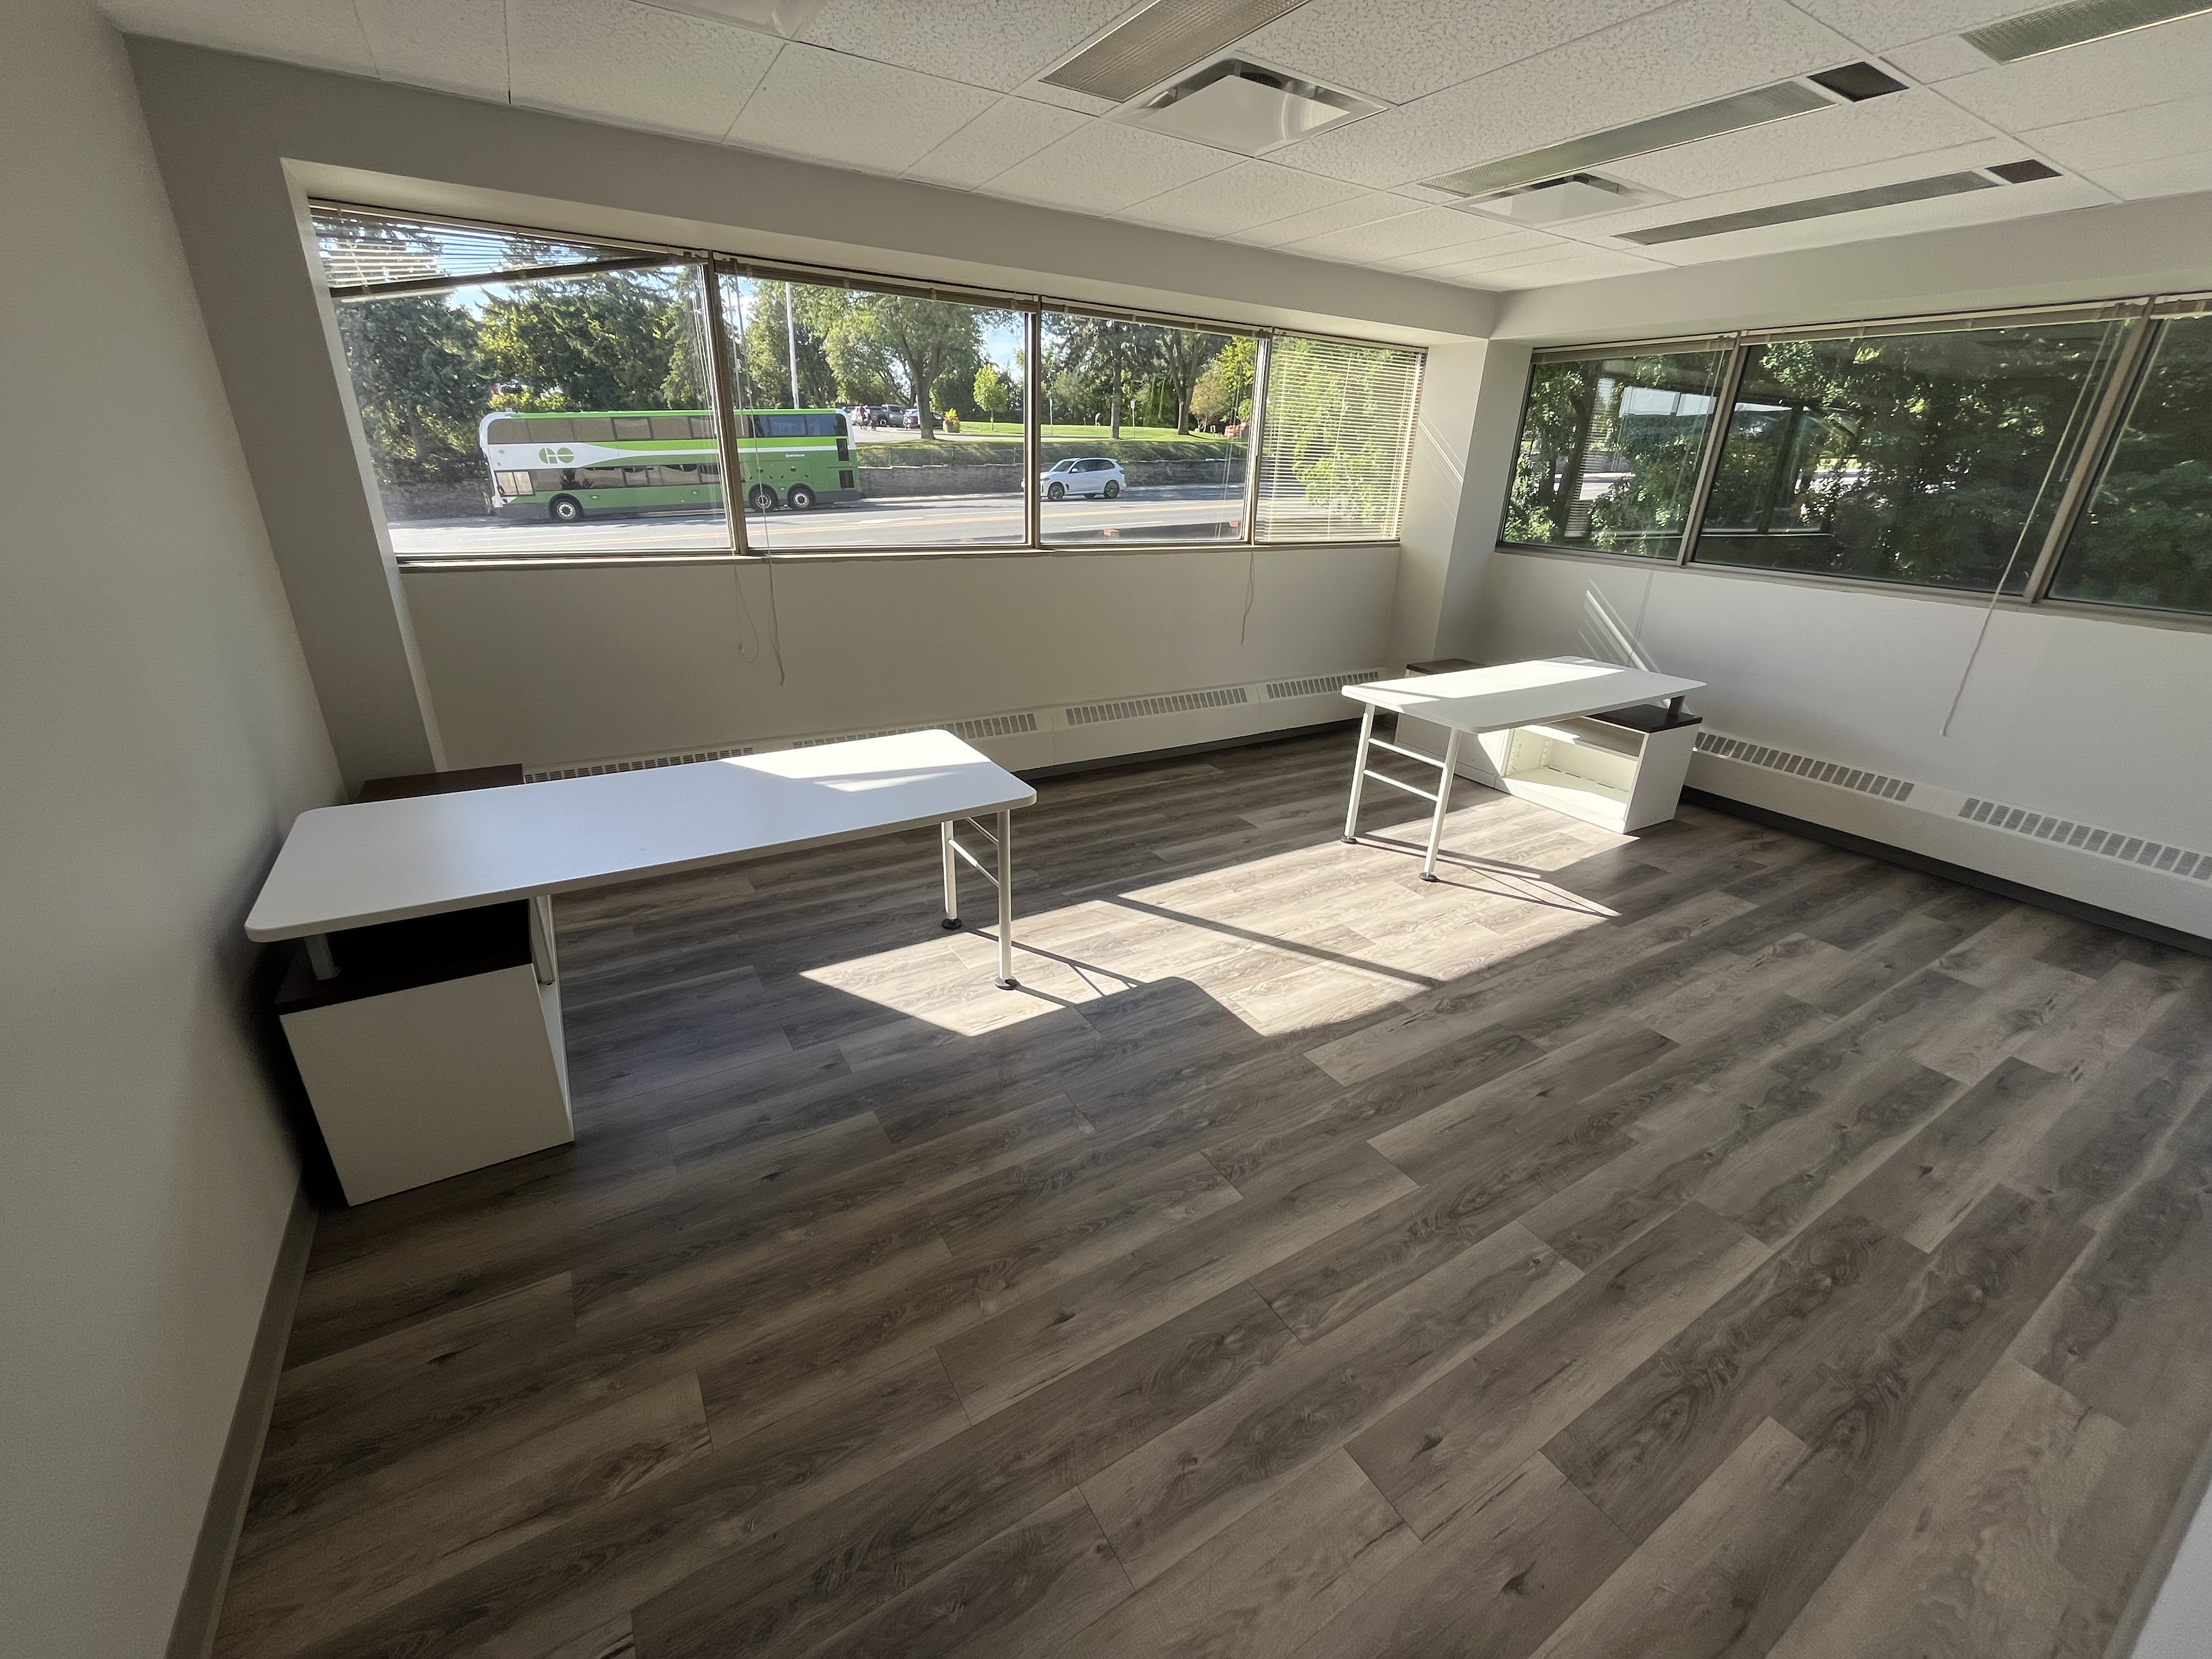
Finished commercial interiors
Finished spaces need to be clean, durable, and ready for tenants.
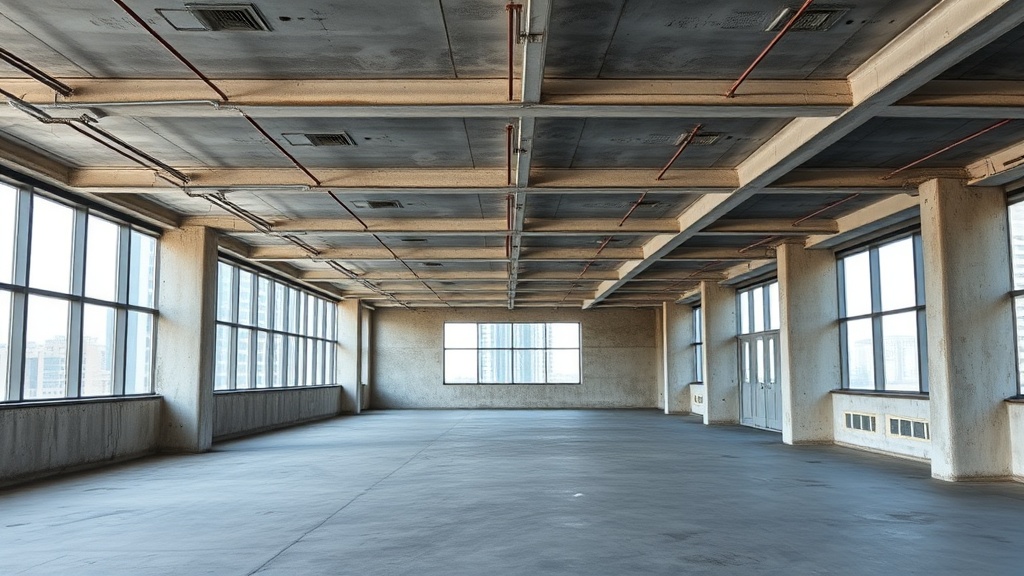
Build-outs and interior alterations
Homeland helps property managers and commercial operators move from first walkthrough to priced scope with a small dedicated team, owner-led accountability, and AI-assisted follow-up.

Start with the space
Bigger projects start with a real look at the space, the constraints, and the next decision.
A site review before overpromising.
Bring what exists; add missing details during follow-up.
Make trades, finishes, timelines, and constraints explicit.
A local owner-led contractor with direct follow-up.
How the project starts
Start with a walkthrough, then turn site conditions, photos, drawings, timing, and trade needs into a clear next step.
Review the property, tenant needs, site constraints, and visible conditions.
Review photos, drawings, timing, access, trades, and budget expectations.
Turn the walkthrough into a clear scope, quote path, and schedule.
What Homeland is built for
Owner-led accountability matters most when a project has moving parts: tenants, access, trades, schedules, finishes, and surprises that need follow-through.
Project examples
Finished spaces need to be clean, durable, and ready for tenants.
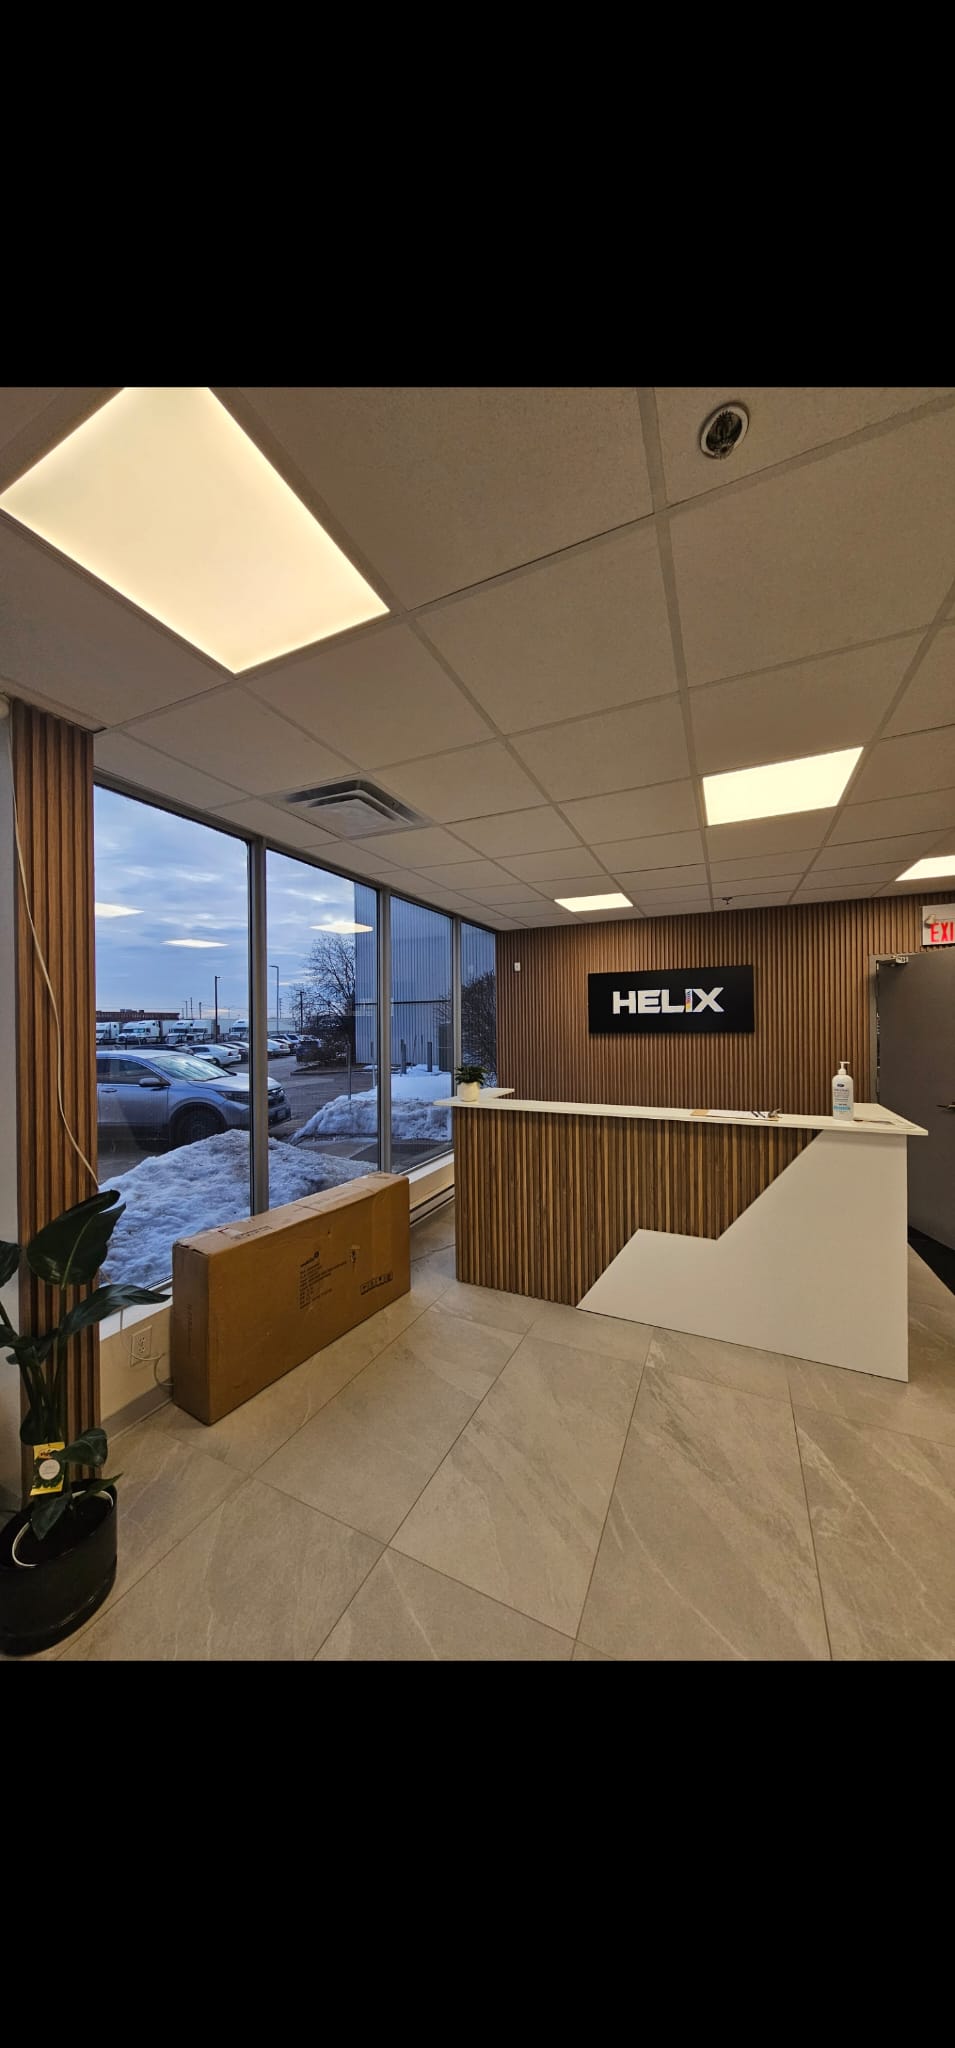
Office updates should look professional without dragging out the process.
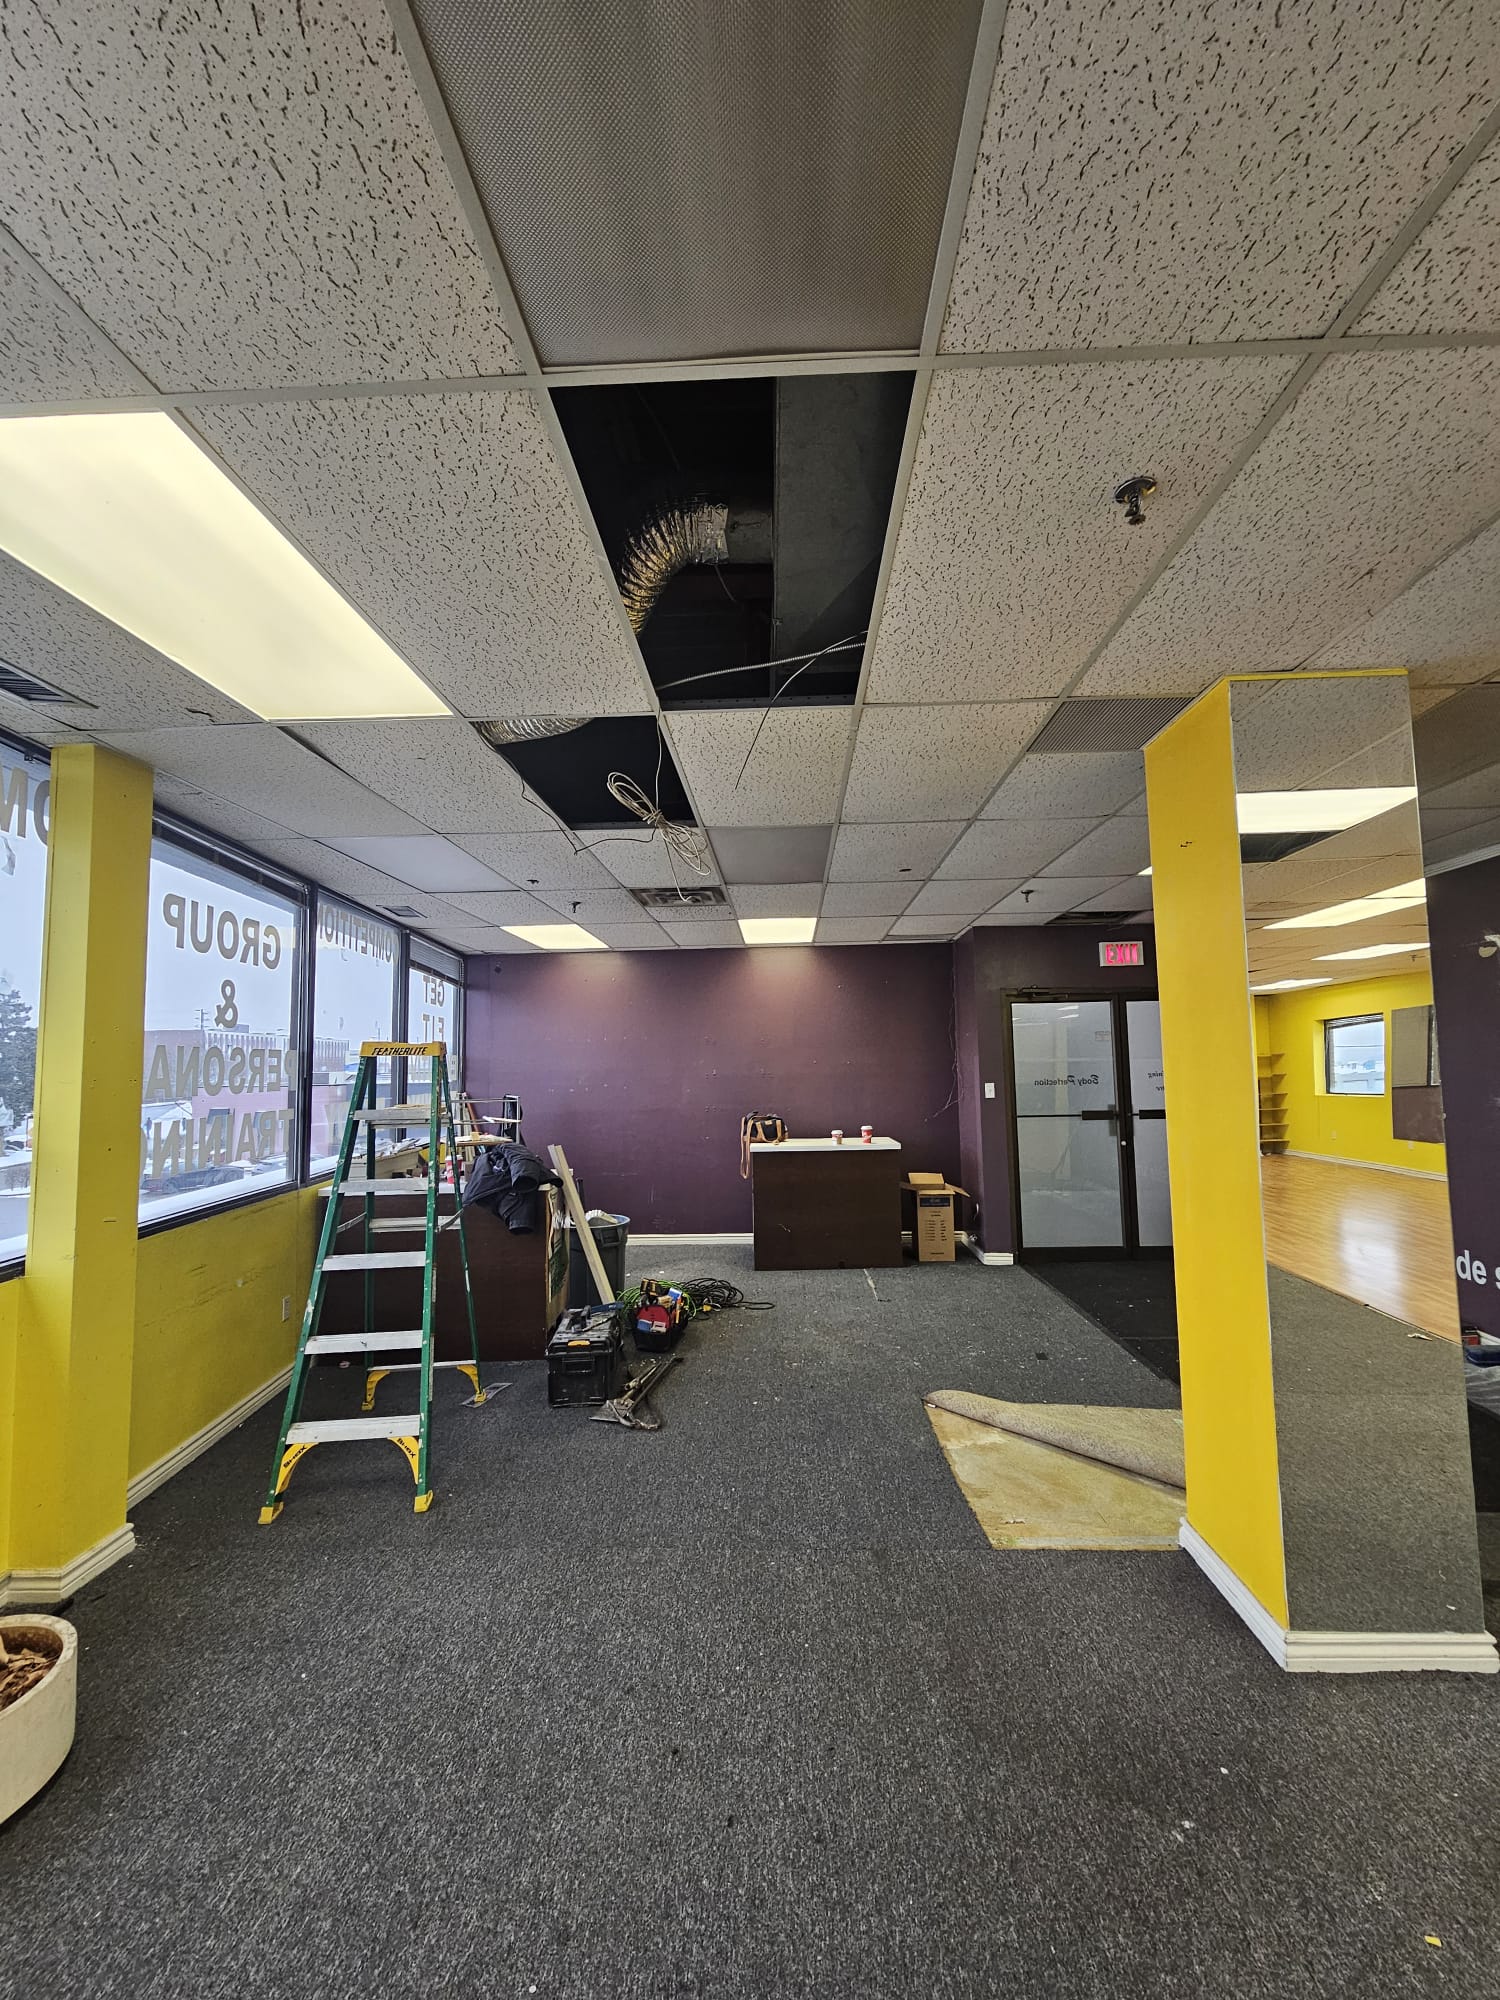
Progress photos help owners and managers see the work moving.
Service catalog
Complete office construction including framing, drywall, electrical, HVAC, flooring, and finishing for new tenant spaces.
Store build-outs, shopping centre tenant improvements, display installations, and retail space customization.
Warehouse modifications, mezzanine construction, industrial partitioning, and facility upgrades.
Interior demolition, fixture removal, asbestos abatement coordination, and space preparation for new construction.
Metal stud framing, drywall installation, taping and finishing, fire-rated assemblies, and partition walls.
Custom cabinetry, reception desks, countertops, built-in storage, and architectural millwork installation.
Complete washroom renovation including plumbing, tile, fixtures, partitions, accessibility compliance, and ventilation.
Full restaurant construction including kitchen rough-ins, hood ventilation, grease traps, dining area finishes, and patio work.
Lease-required improvements, base building modifications, suite reconfigurations, and landlord-spec upgrades.
AODA compliance work, ramp installation, automatic door operators, accessible washrooms, and barrier-free design.
HVAC modifications, ductwork, mechanical room upgrades, and coordination with sub-trades for complete mechanical systems.
End-to-end project oversight, scheduling, sub-trade coordination, quality control, and client communication for complex builds.
Planning a commercial alteration?