
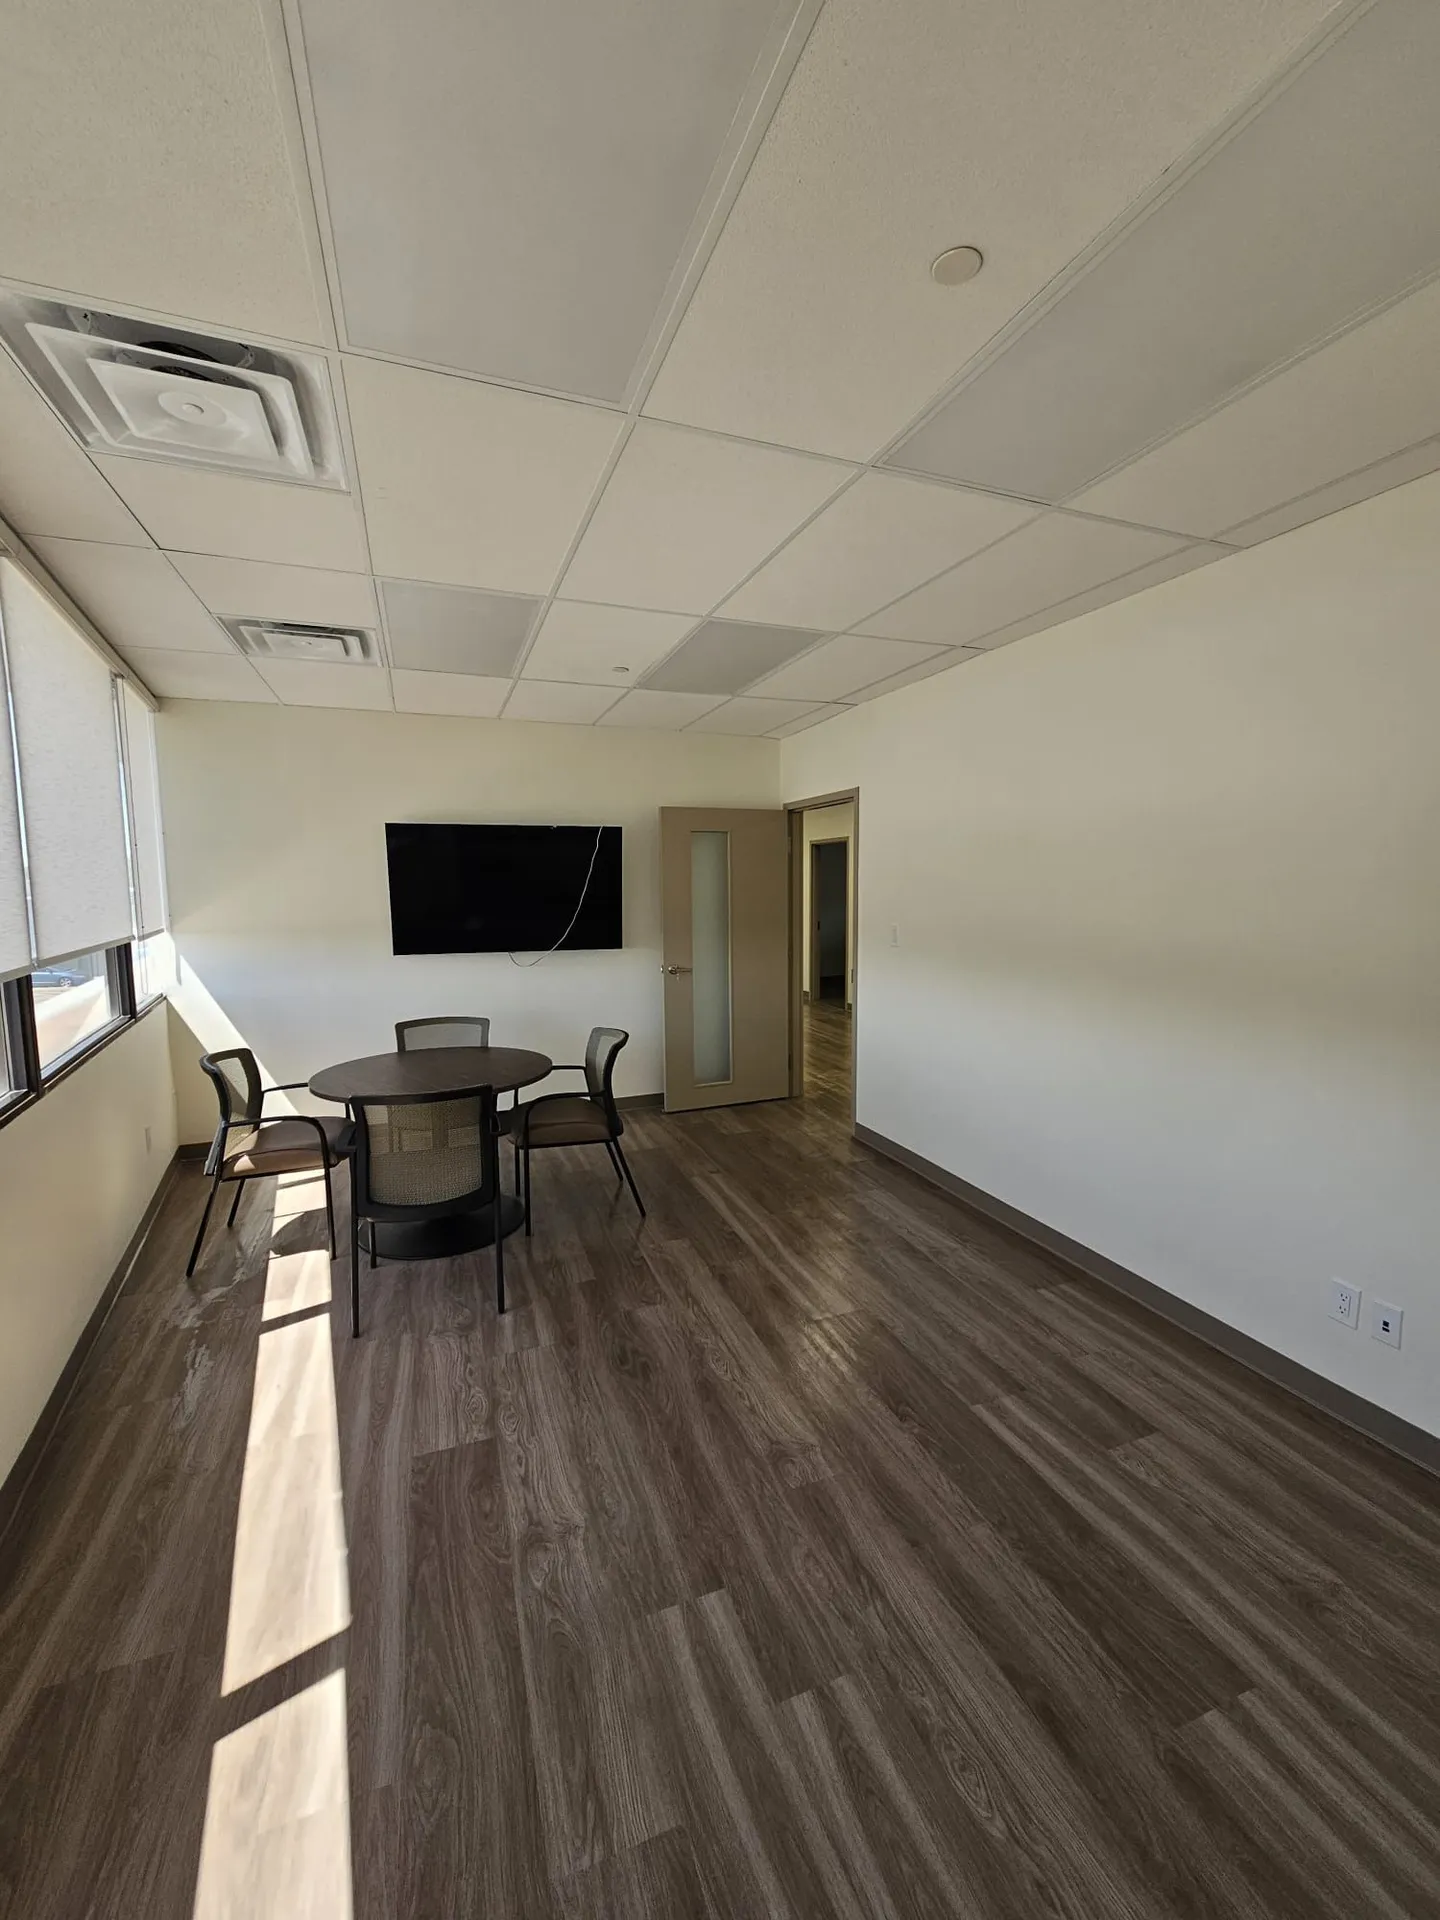
Build-Outs & Interior Alterations
Office Build-Outs
Complete office construction including framing, drywall, electrical, HVAC, flooring, and finishing for new tenant spaces.
Commercial service
Commercial work for property managers, commercial operators, and active sites.
Walkthrough first
See the space before pricing.
Photos help
Photos make the issue and site conditions easier to assess.
Modern follow-up
Cleaner notes, scheduling, quote drafts, and handoffs for the team doing the work.
Office Build-Outs work starts with the space, the constraints, the people who need to use it, and the information already available.
Homeland uses the first conversation, field experience, and AI-assisted follow-up to organize photos, drawings, timing, trades, and approvals into a clearer build-out path.
What gets handled
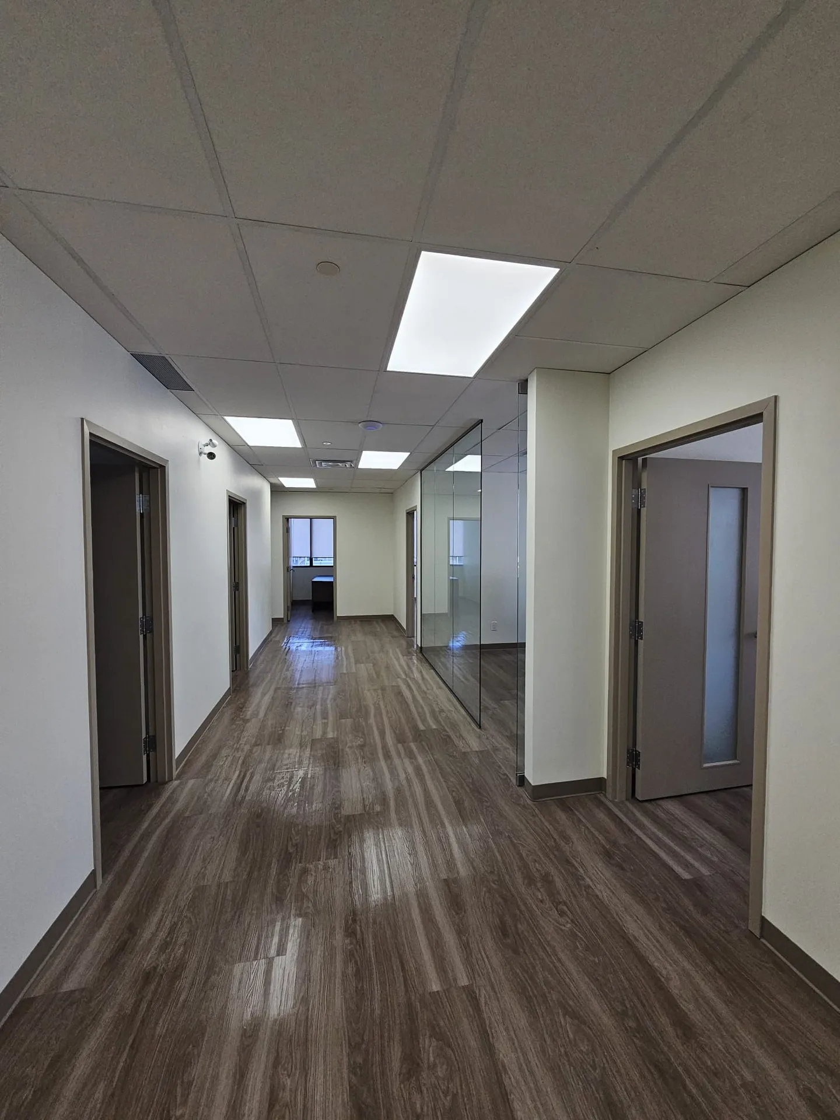
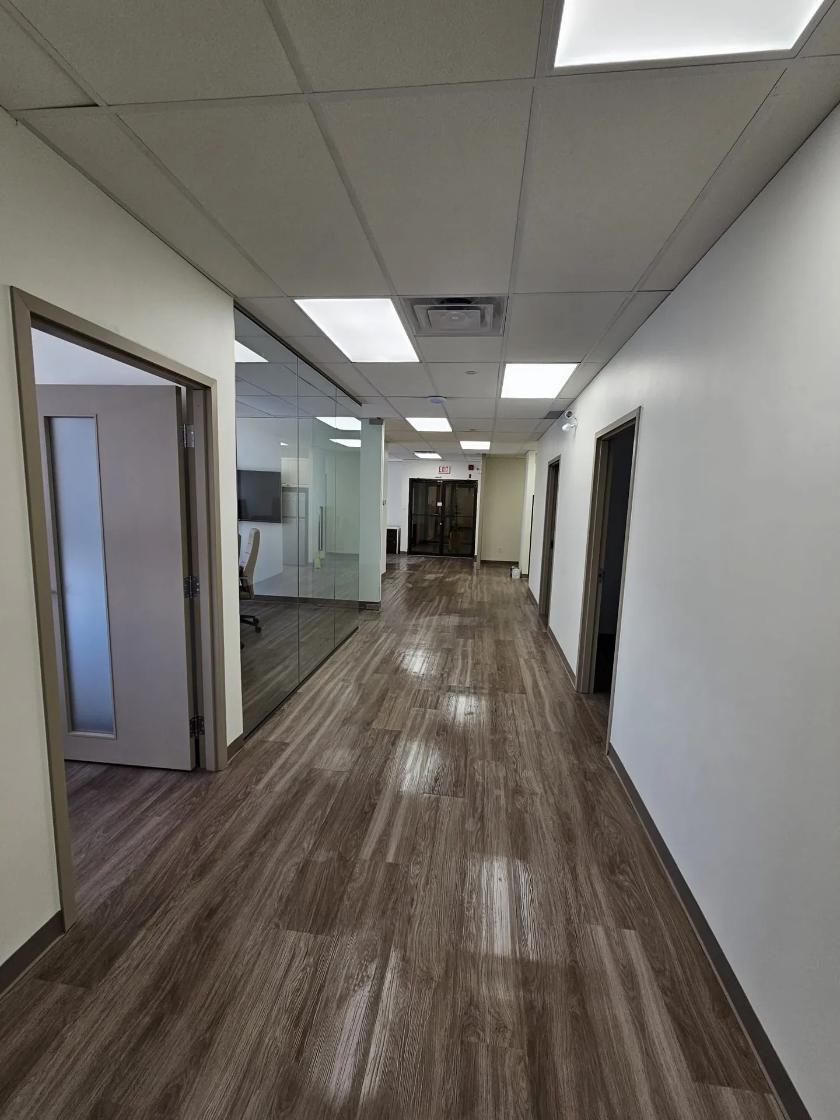
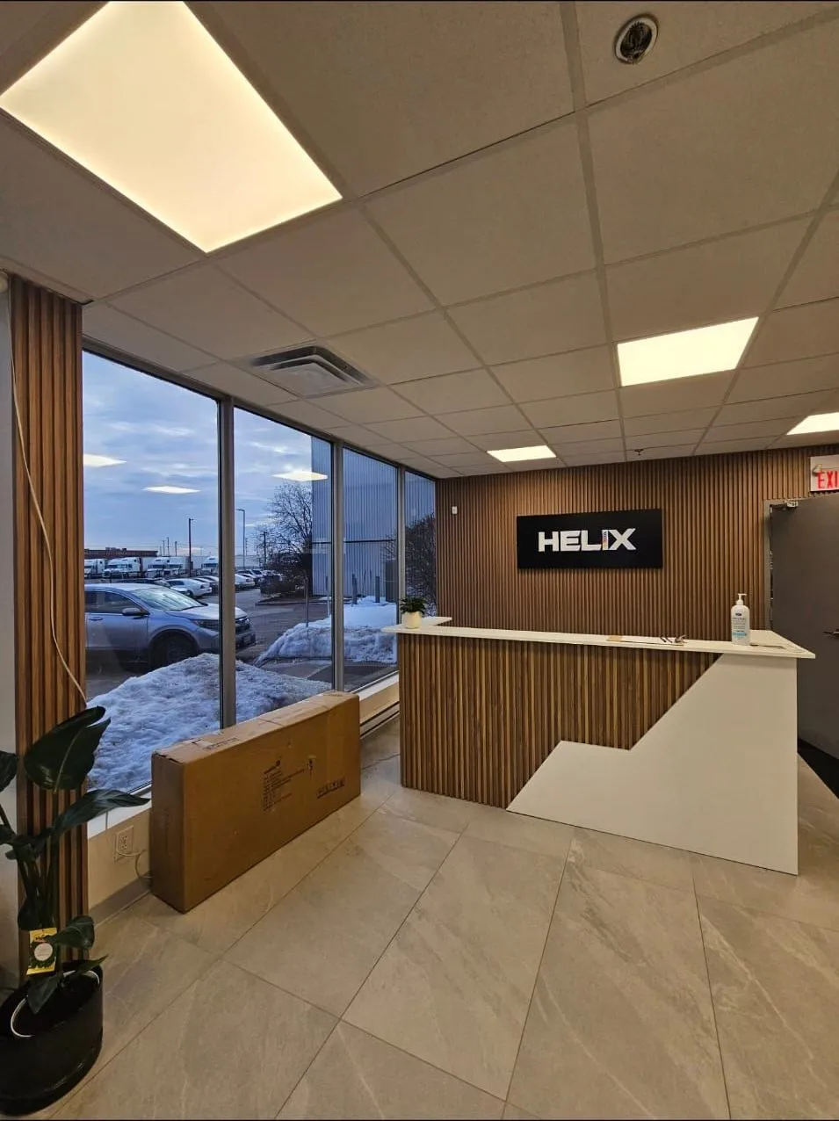
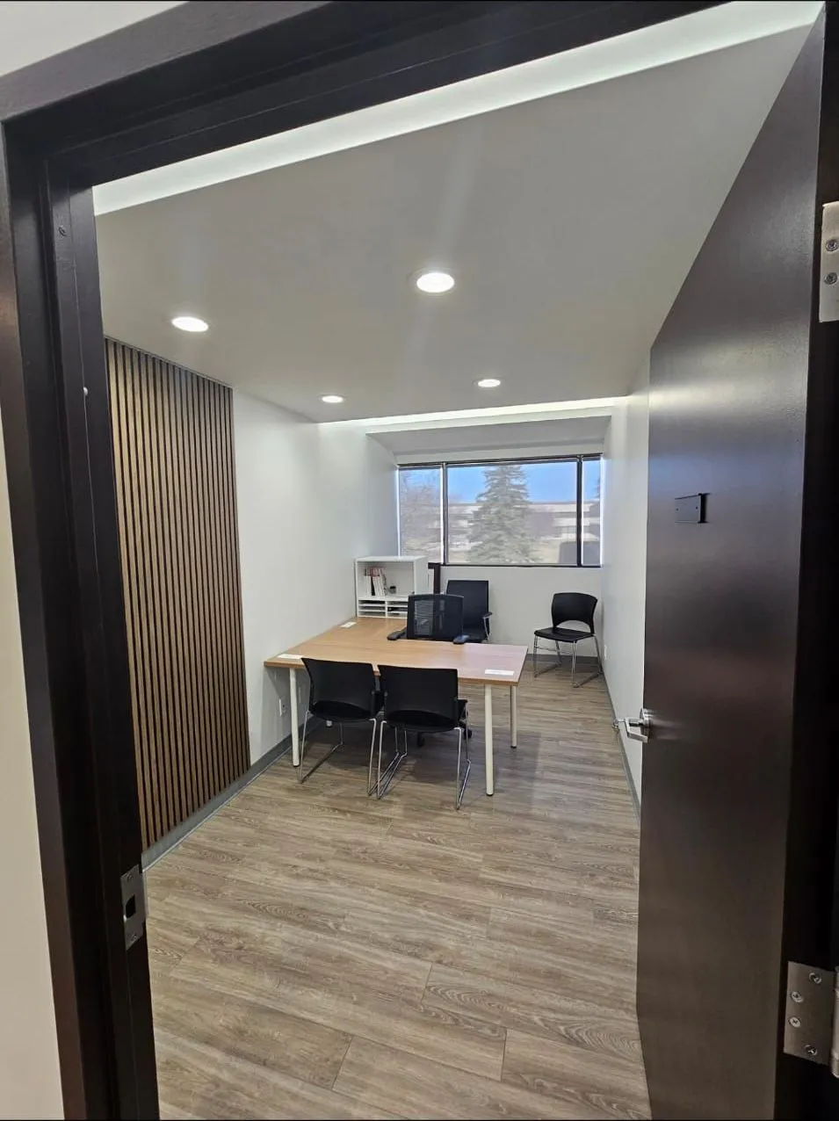
Related work photos
See the kind of work involved.
A few clear photos can make the first conversation more specific.
What to send first
Send the property address, photos, access notes, timing, and the best person to contact. Homeland will use that information to confirm what should happen next within one business day wherever possible.