

Project examples
Commercial work property managers can recognize.
A look at build-outs, maintenance work, repairs, and commercial spaces Homeland has helped move forward across Toronto and the GTA.

Commercial scope
Walkthrough and scoping
The strongest work starts with a site conversation and clear follow-up.
Finished work
Commercial interiors
Finished spaces show the quality bar for office and tenant-improvement work.
Before / after
Retail and rebuilds
Storefronts and full rebuilds, told before, during, and after.
Work examples
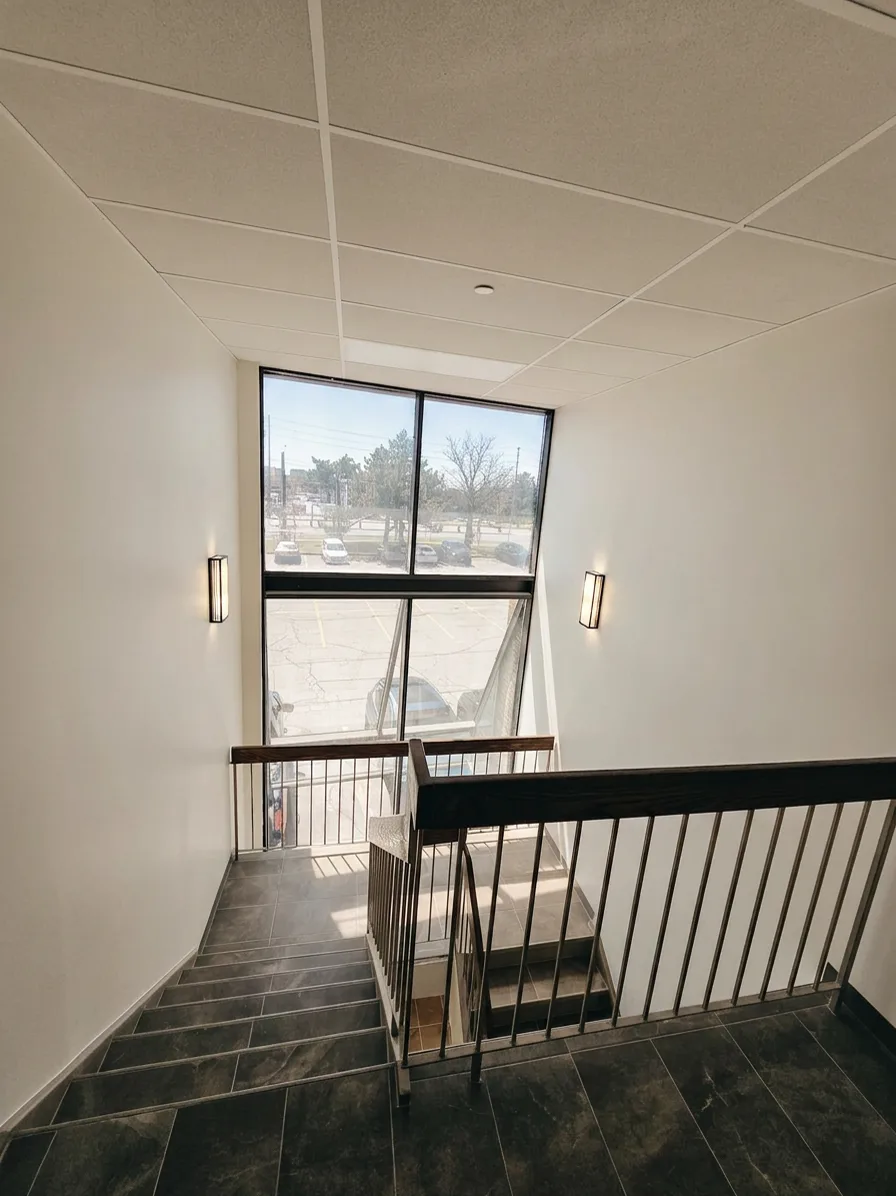
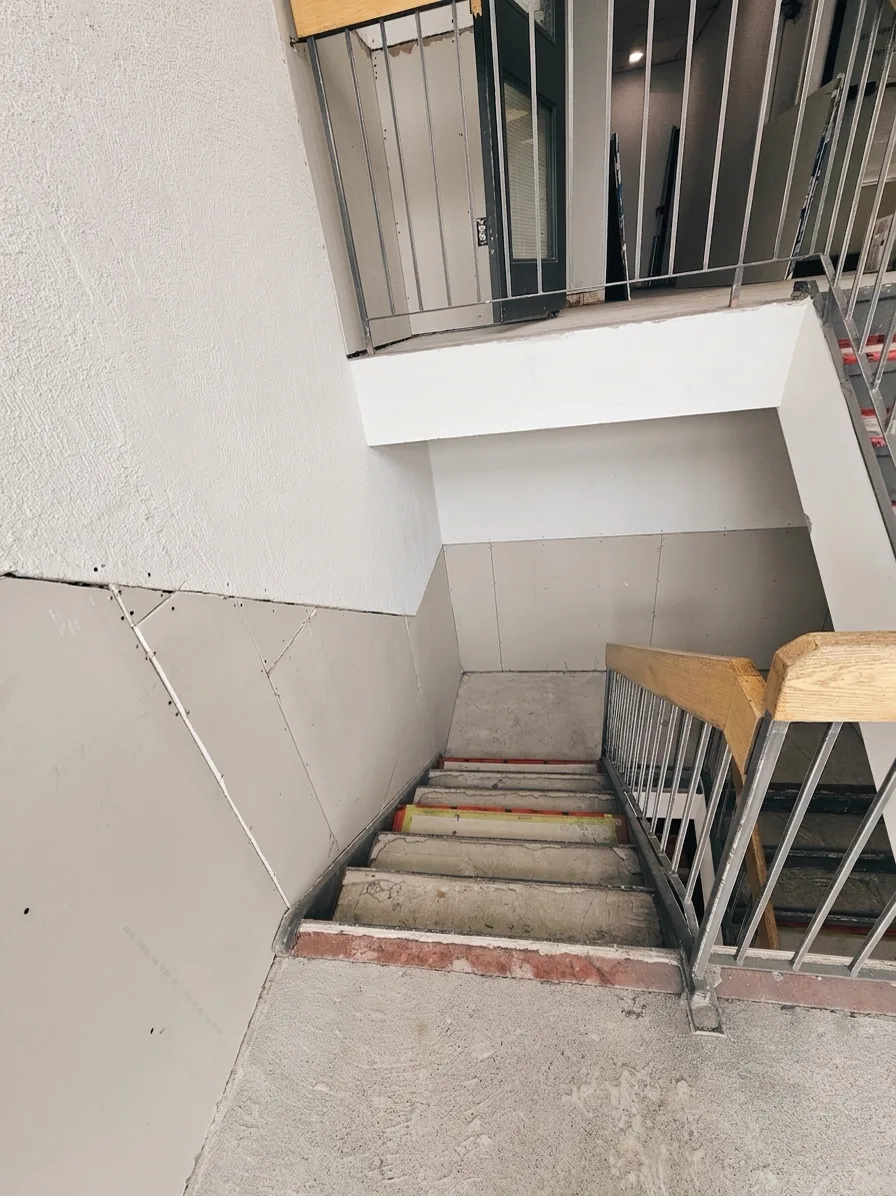
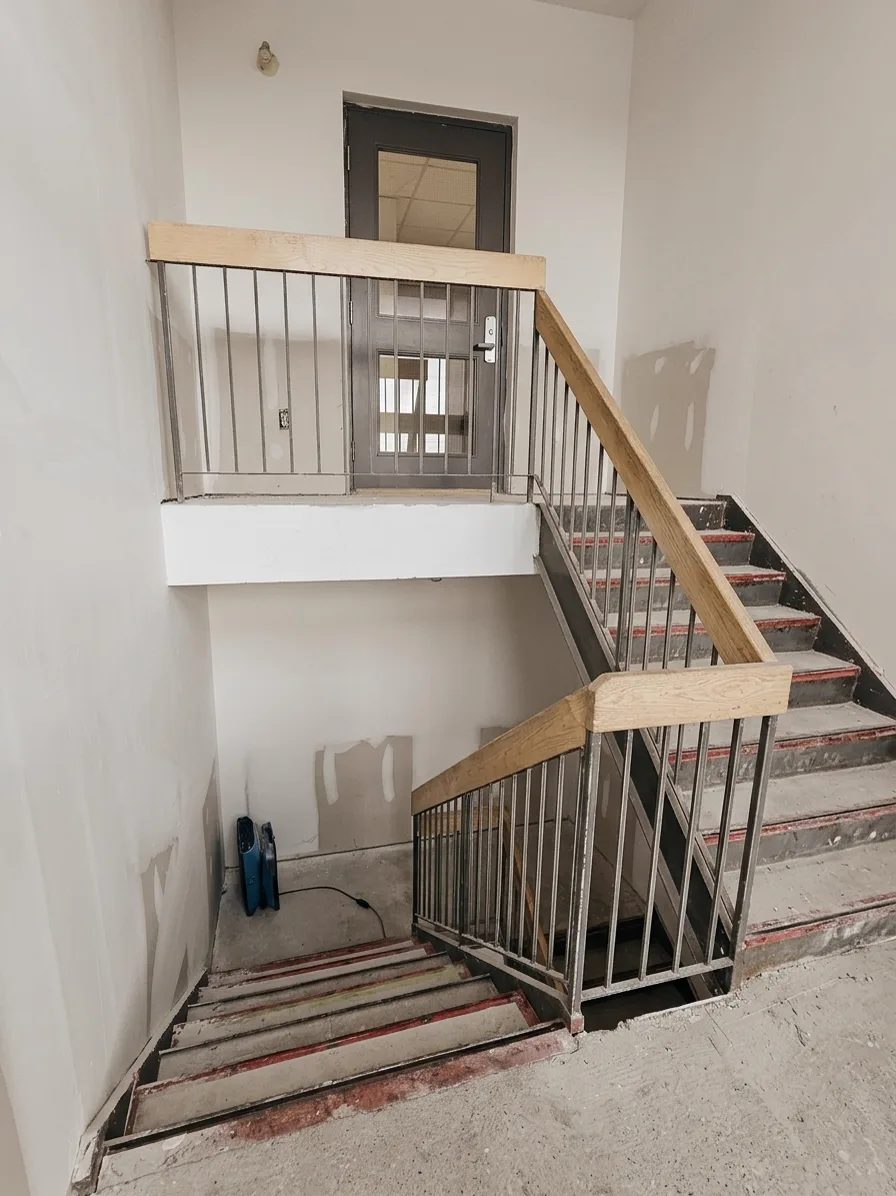
1050 Finch Ave W — Stairwell Rebuild
Part of the same Shelbourne building program at 1050 Finch: a full stairwell rebuild. Worn treads and dated marble came out; new porcelain tile, refinished rails and sconces went in — finished off at the double-height picture-window landing.
“Very nice people, hard working and know what they're doing. Our project was done within budget and early. You and the team did great.”
Walkthrough and scoping
The strongest work starts with a site conversation and clear follow-up.
Commercial interiors
Finished spaces show the quality bar for office and tenant-improvement work.
Retail and rebuilds
Storefronts and full rebuilds, told before, during, and after.
Real work
Real Homeland projects.
Build-outs and interiors delivered by Homeland crews across the GTA.
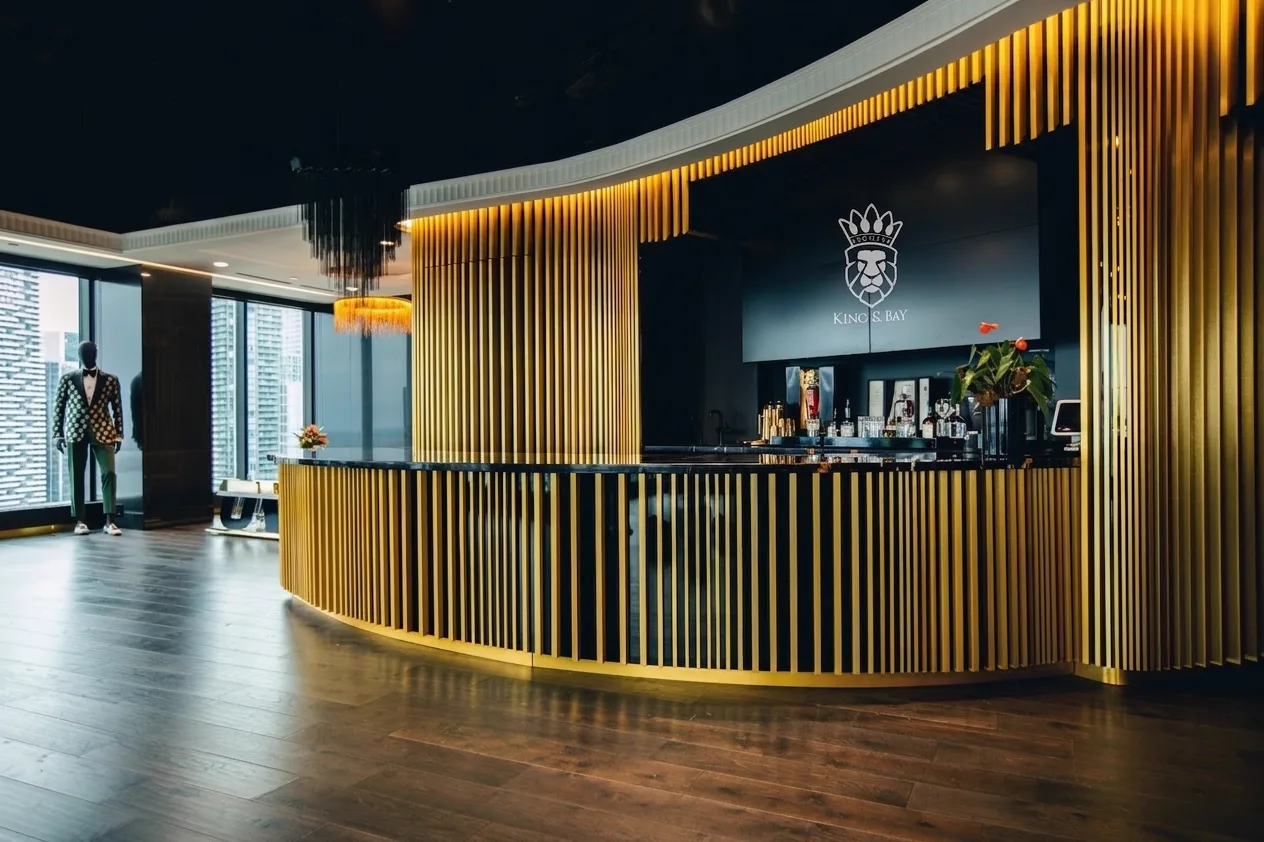
Commercial build-out / King & Bay
Office Project — King & Bay
High-floor showroom and client lounge built out for custom-menswear house King & Bay. Curved gold-slat bar, display millwork and feature tie wall, lounge seating, and marble herringbone floors over the downtown skyline.
View project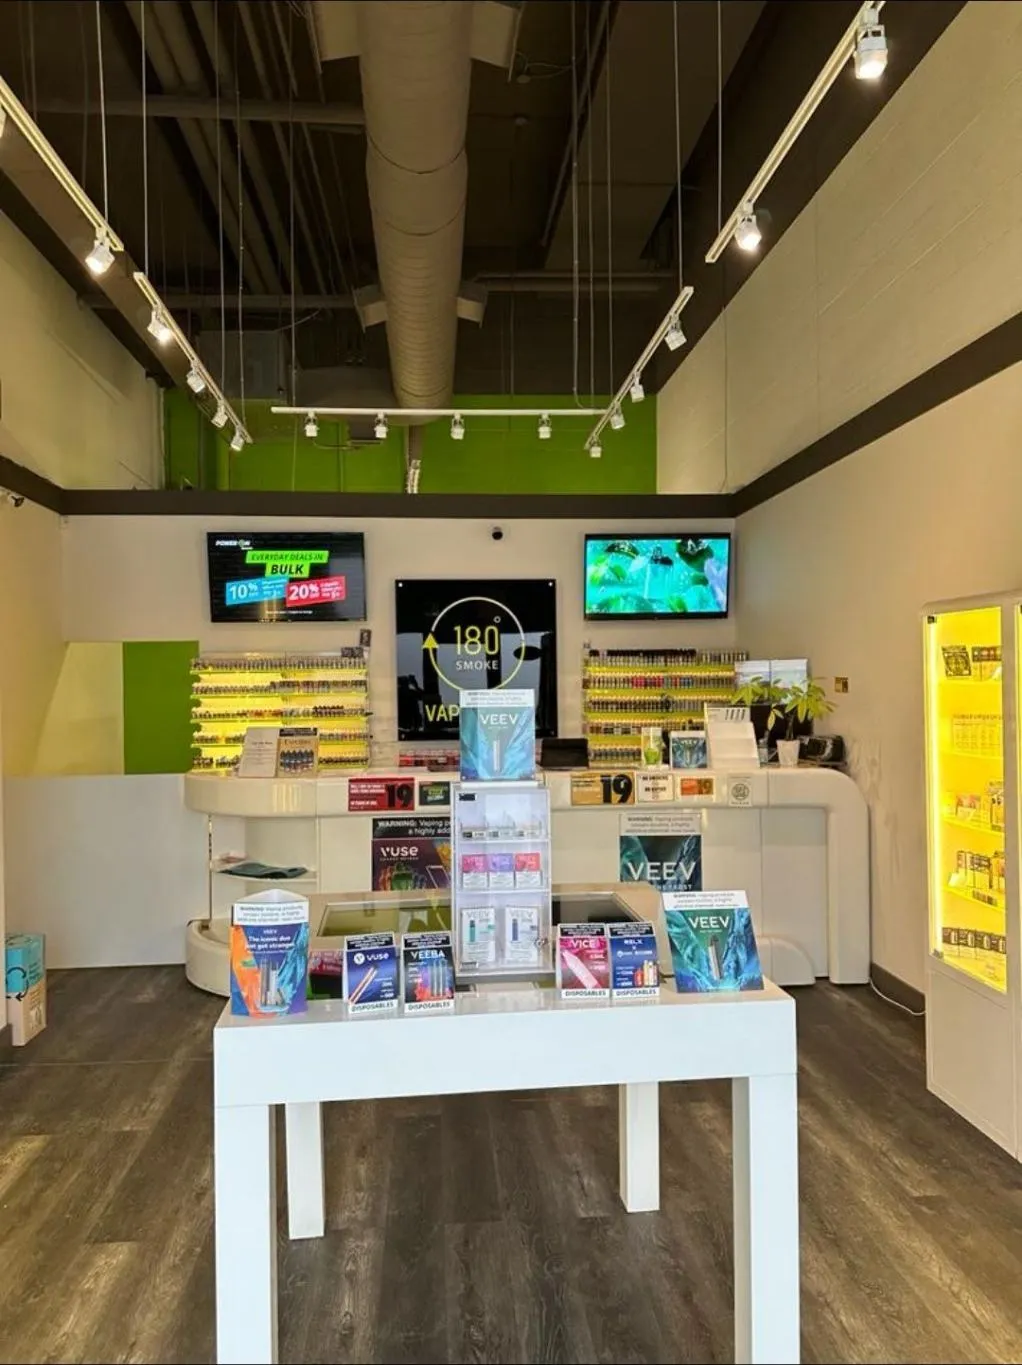
Commercial build-out / 180 Smoke
Retail Build-Out — 180 Smoke
Full retail build-out for vape retailer 180 Smoke — backlit display casework, service counter, track lighting under an exposed painted ceiling, plank flooring, and a skyline-film storefront.
View project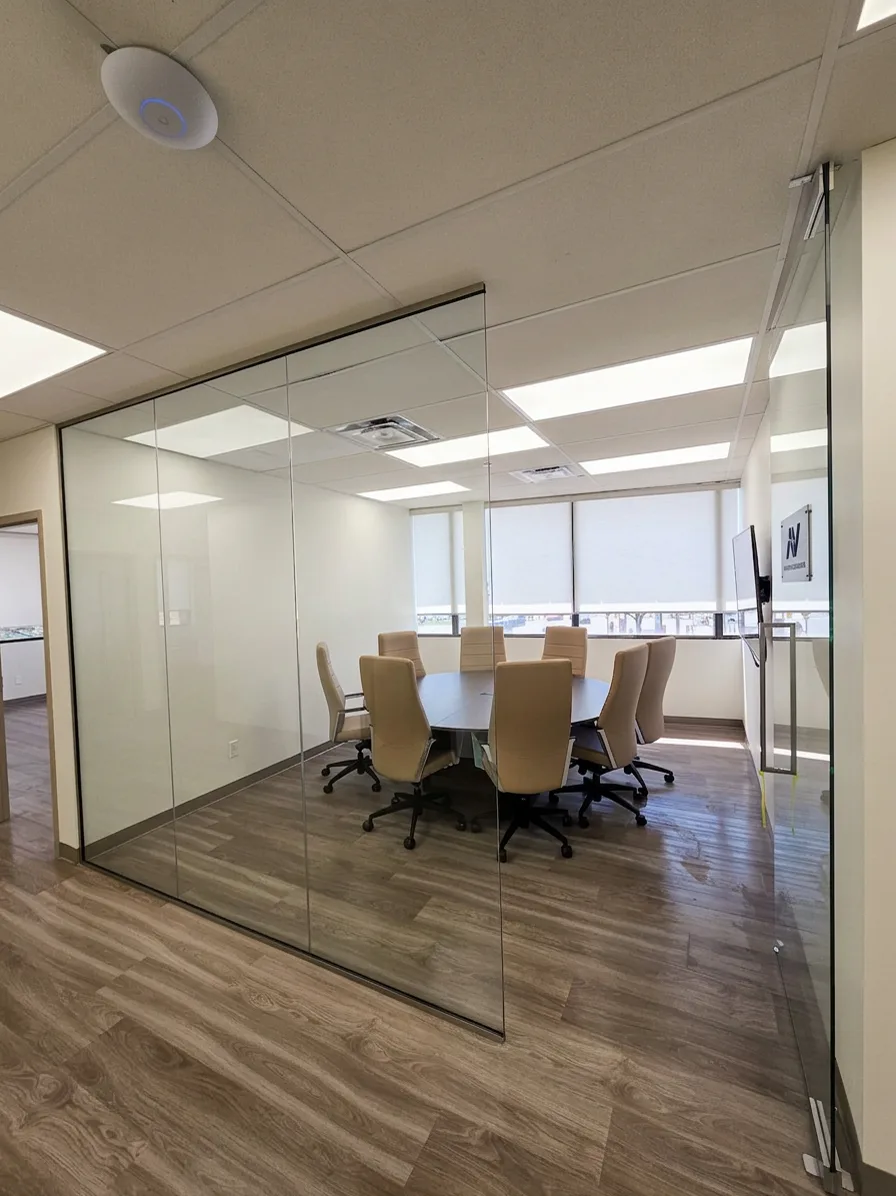
Commercial build-out / Shelbourne Property Management
1050 Finch Ave W — Office Suite Conversion
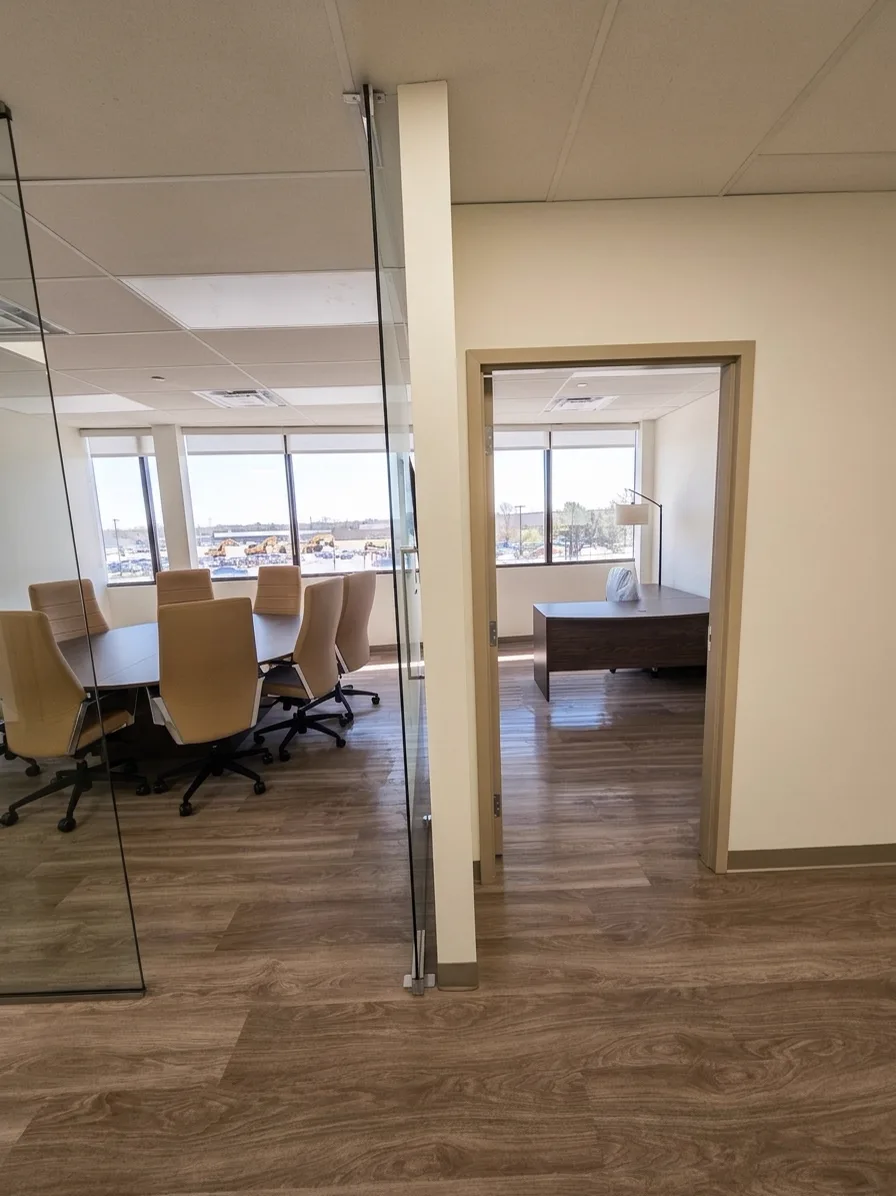
A dated ground-floor fitness studio taken back to shell and rebuilt as a modern office suite for Shelbourne Property Management — glass-walled boardroom, new flooring, lighting and finishes throughout.
View project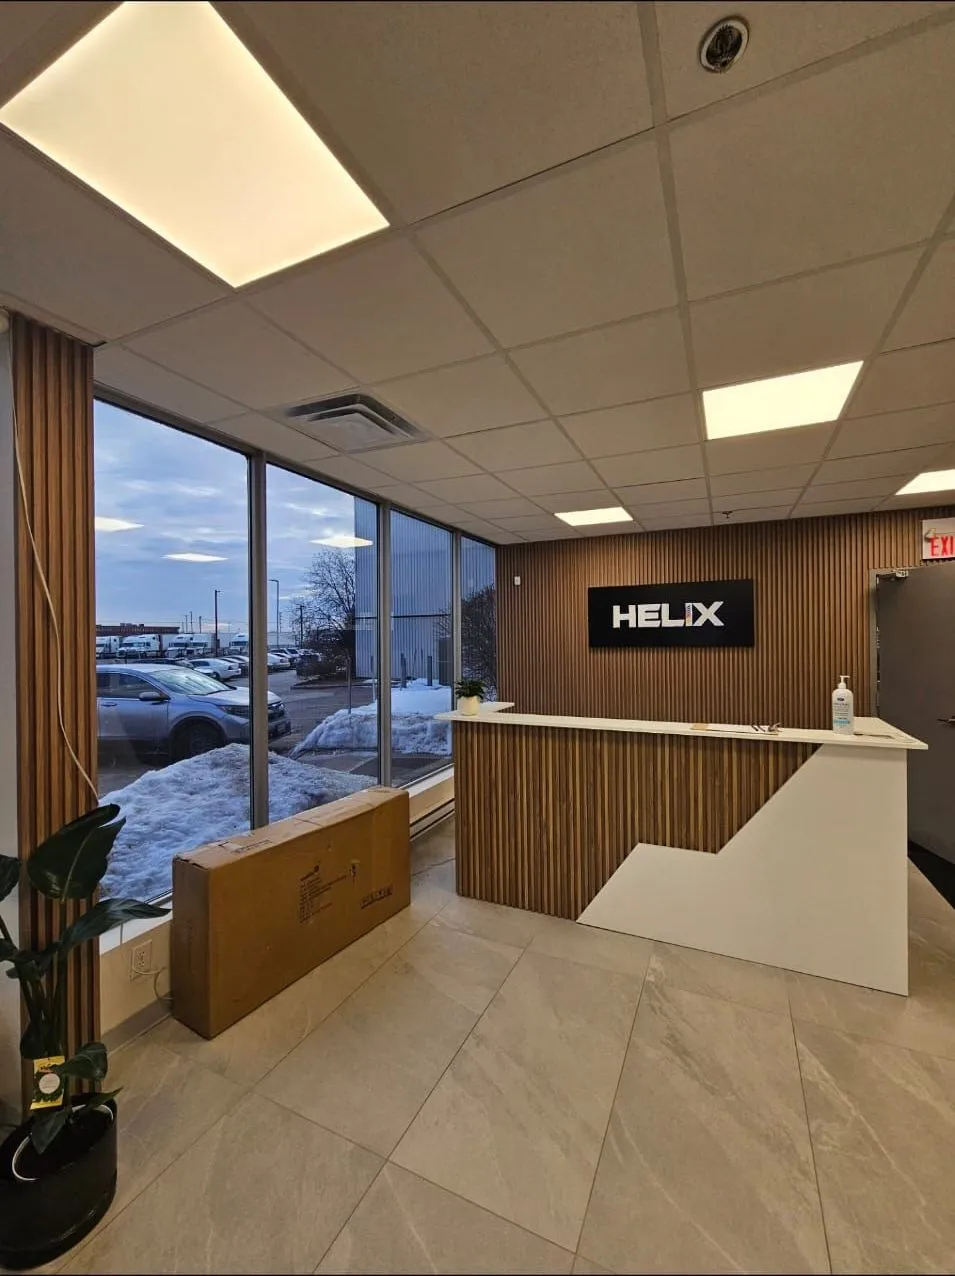
Commercial build-out / Helix
Office & Flex-Space Fit-Out — 6095 Ordan Dr
Complete interior fit-out of an industrial-flex property for Helix — new reception with slat-wood feature wall, a rebuilt steel-and-wood staircase, open offices with linear LED lighting on the exposed deck, and porcelain-tile corridors.
View project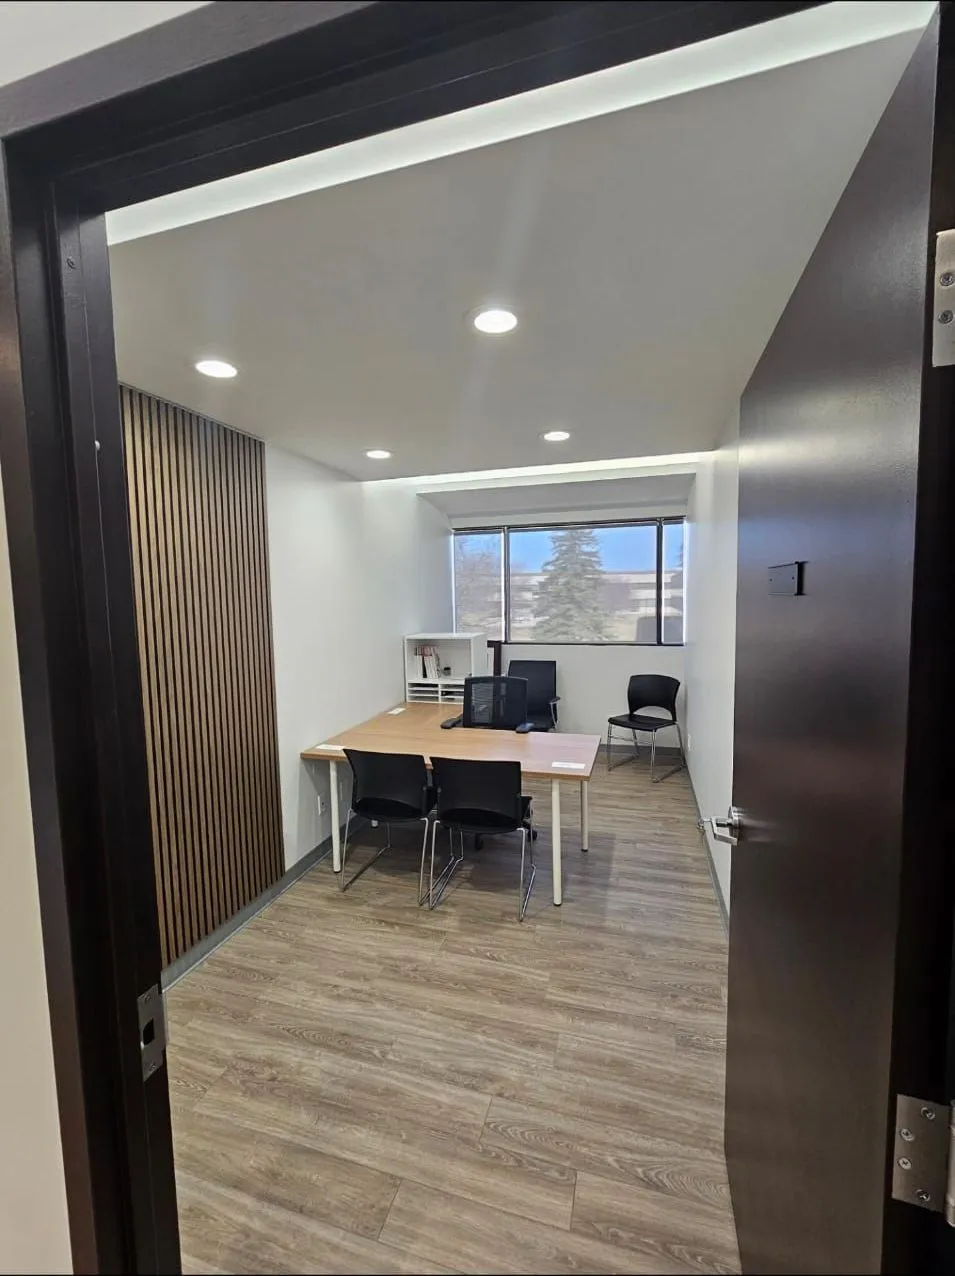
Commercial build-out
Office Fit-Out — 87 Skyway Ave
Suite 200 private-office fit-out — slat-wood feature wall, LED cove ceiling and new finishes, framed through crisp black-trim doorways.
View project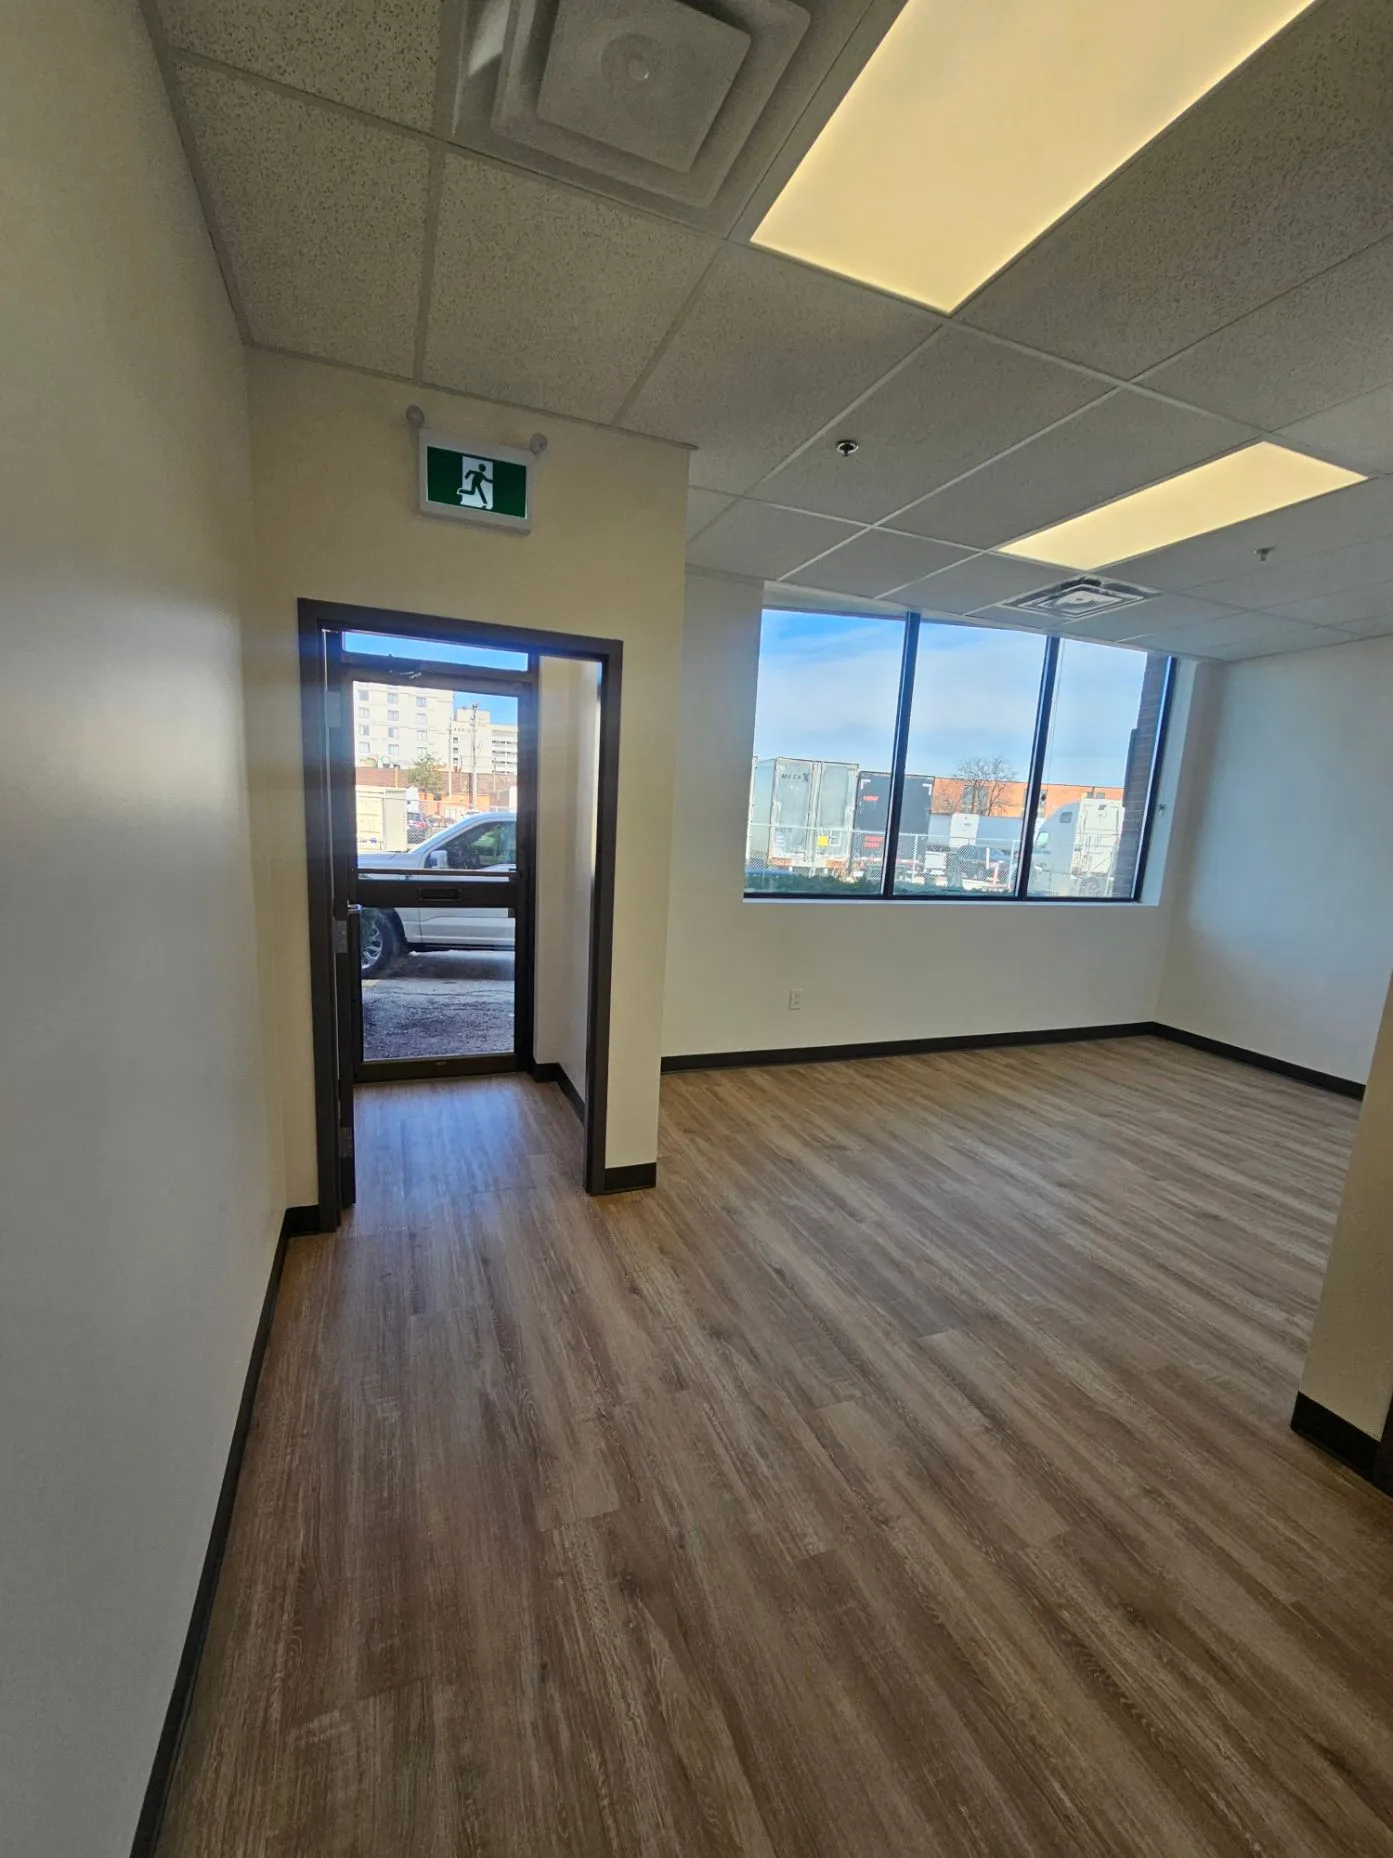
Commercial maintenance
Structural Steel-Stud Rebuild — 215 Carlingview Dr
Rotten steel studs and track replaced through an occupied commercial unit, then the interior fully reinstated — new walls, vinyl-plank flooring, drop ceilings, washroom and warehouse demising wall.
View project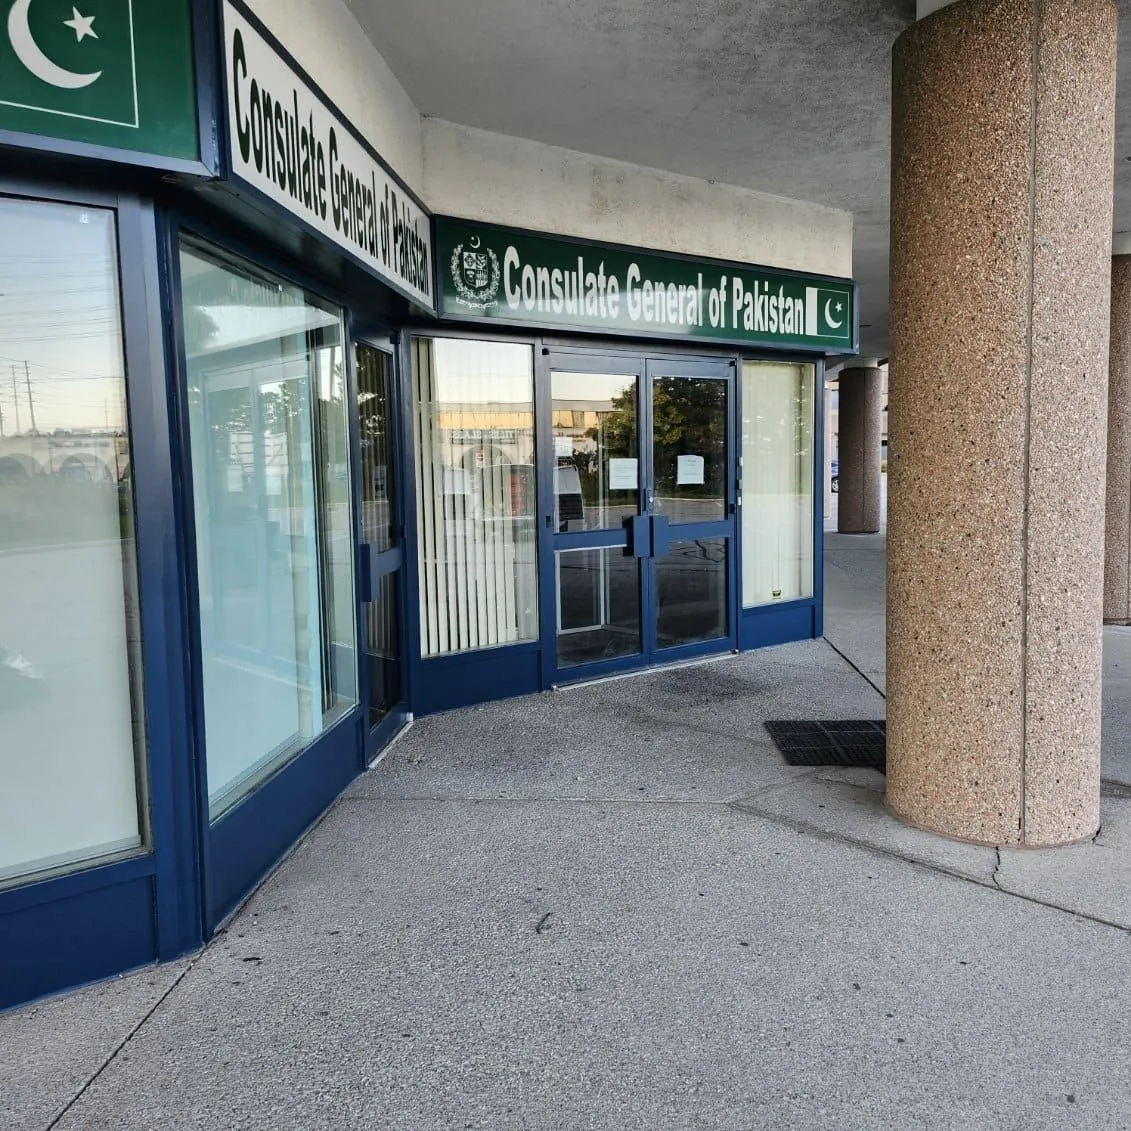
Commercial maintenance
Storefront Restoration — 7880 Keele St
Full exterior repaint of a commercial storefront — frames masked and primed, then refinished in deep navy for clean, consistent lines across the curved entrance.
View project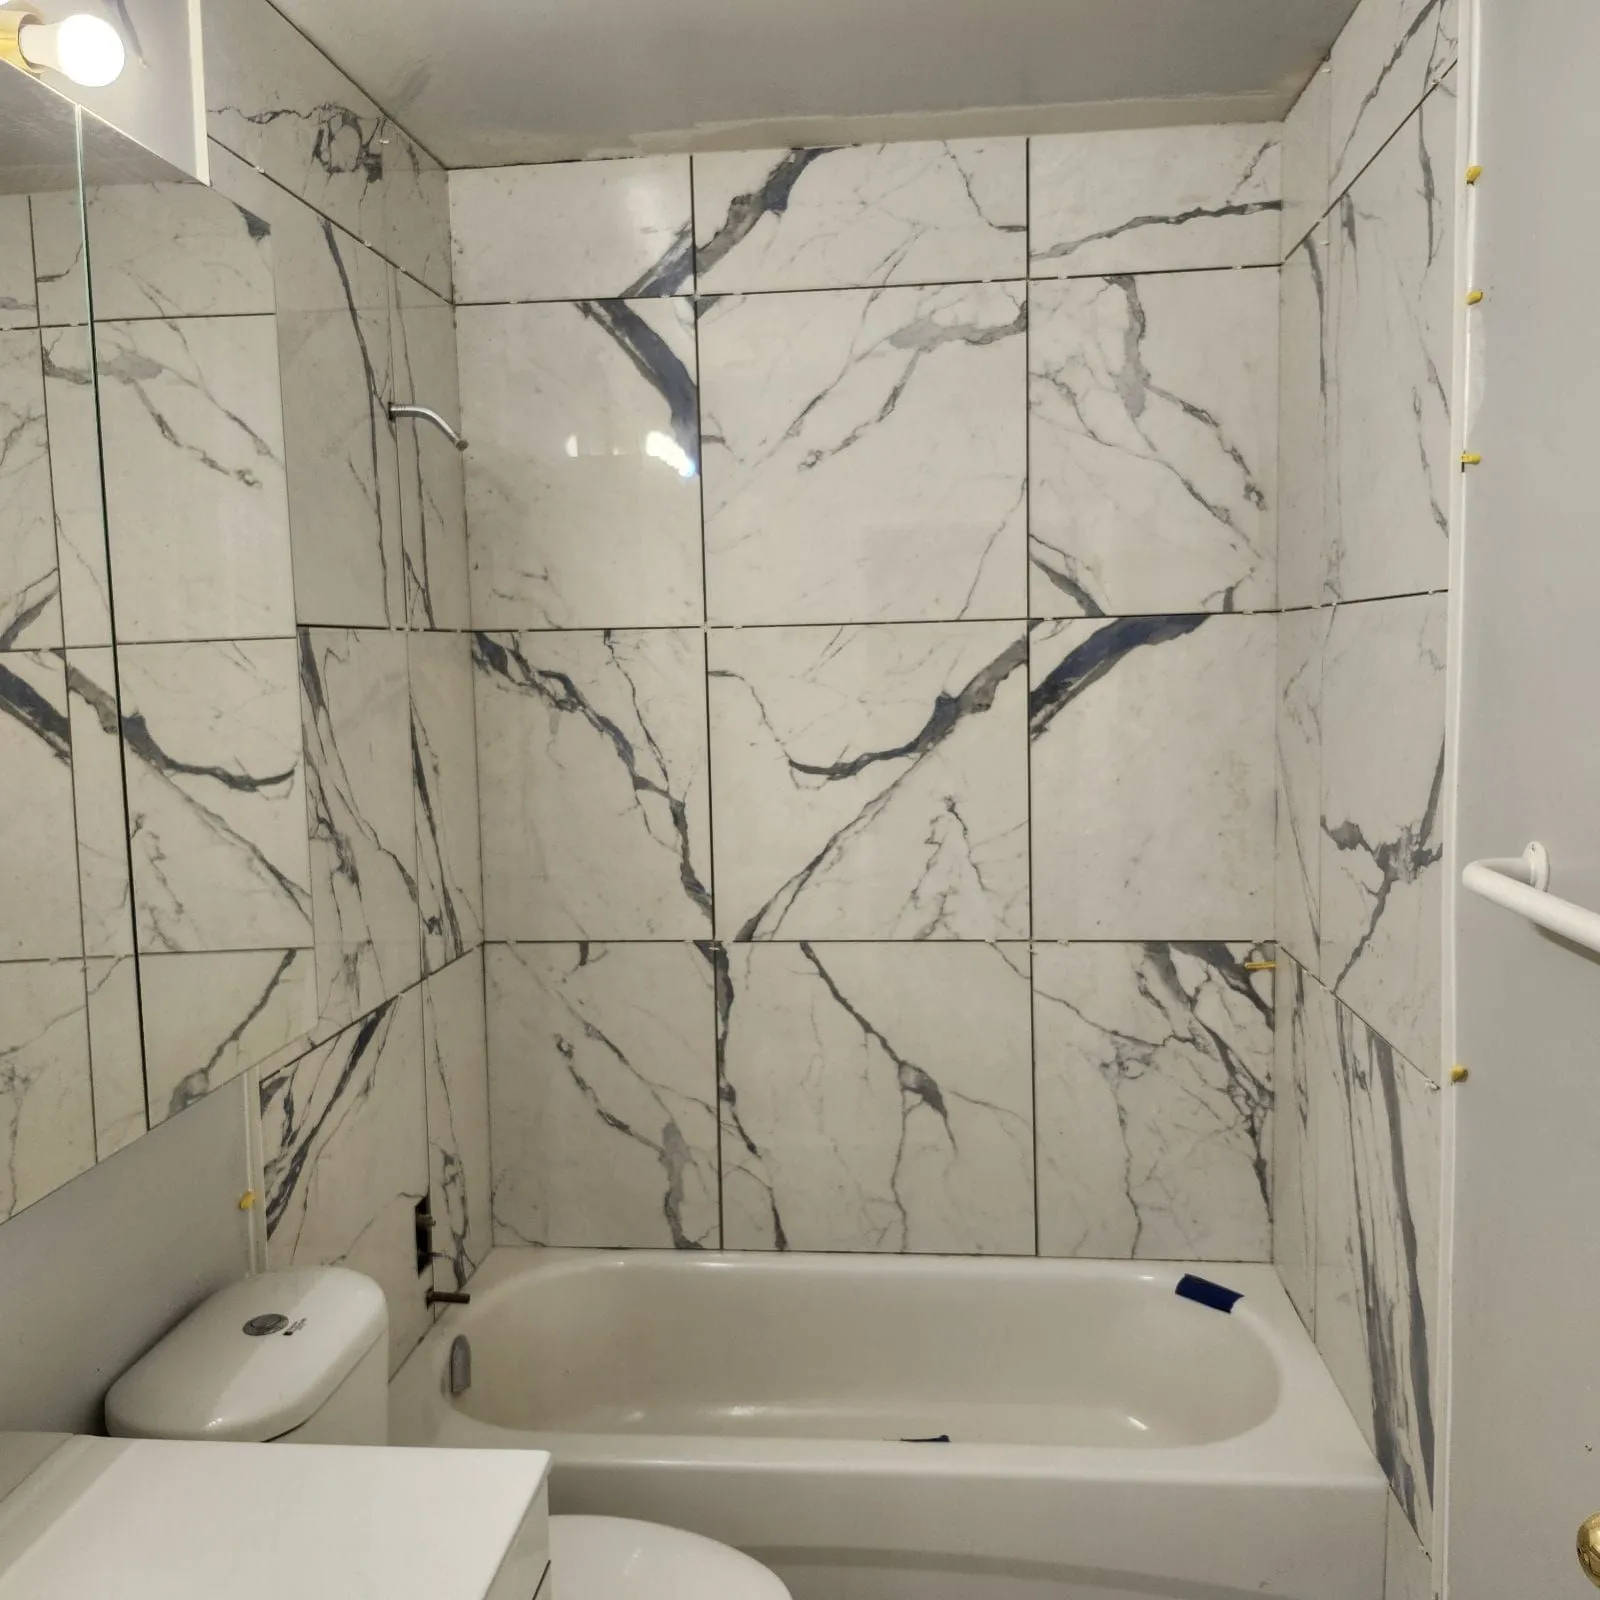
Commercial maintenance
Suite Washroom Renovation — 650 Briar Hill Ave
In-suite bathroom renovated for a residential property client — marble-look large-format porcelain tub surround and new fixtures.
View project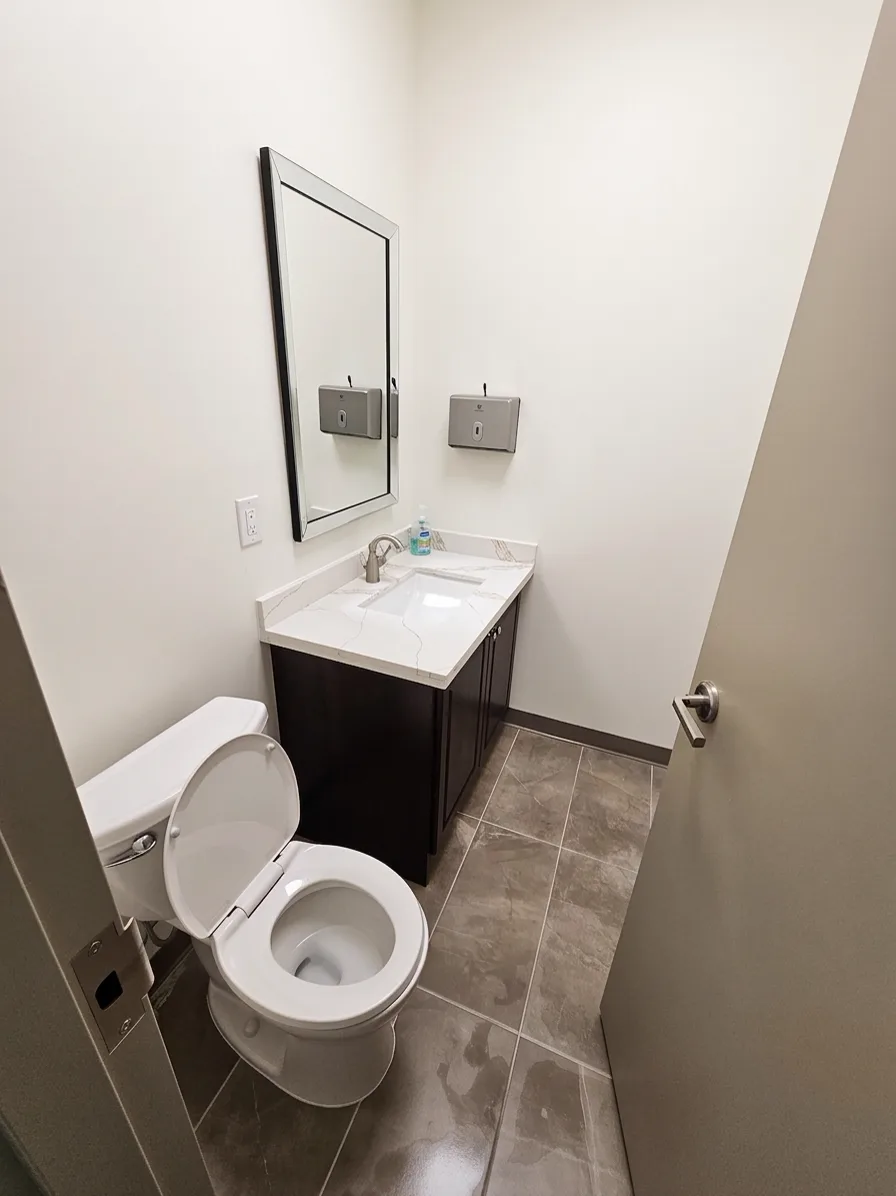
Commercial build-out
Commercial Washroom Renovation
A dated tenant washroom gutted to the studs and rebuilt — new framing and plumbing, quartz-top vanity, new fixtures, and porcelain tile.
View project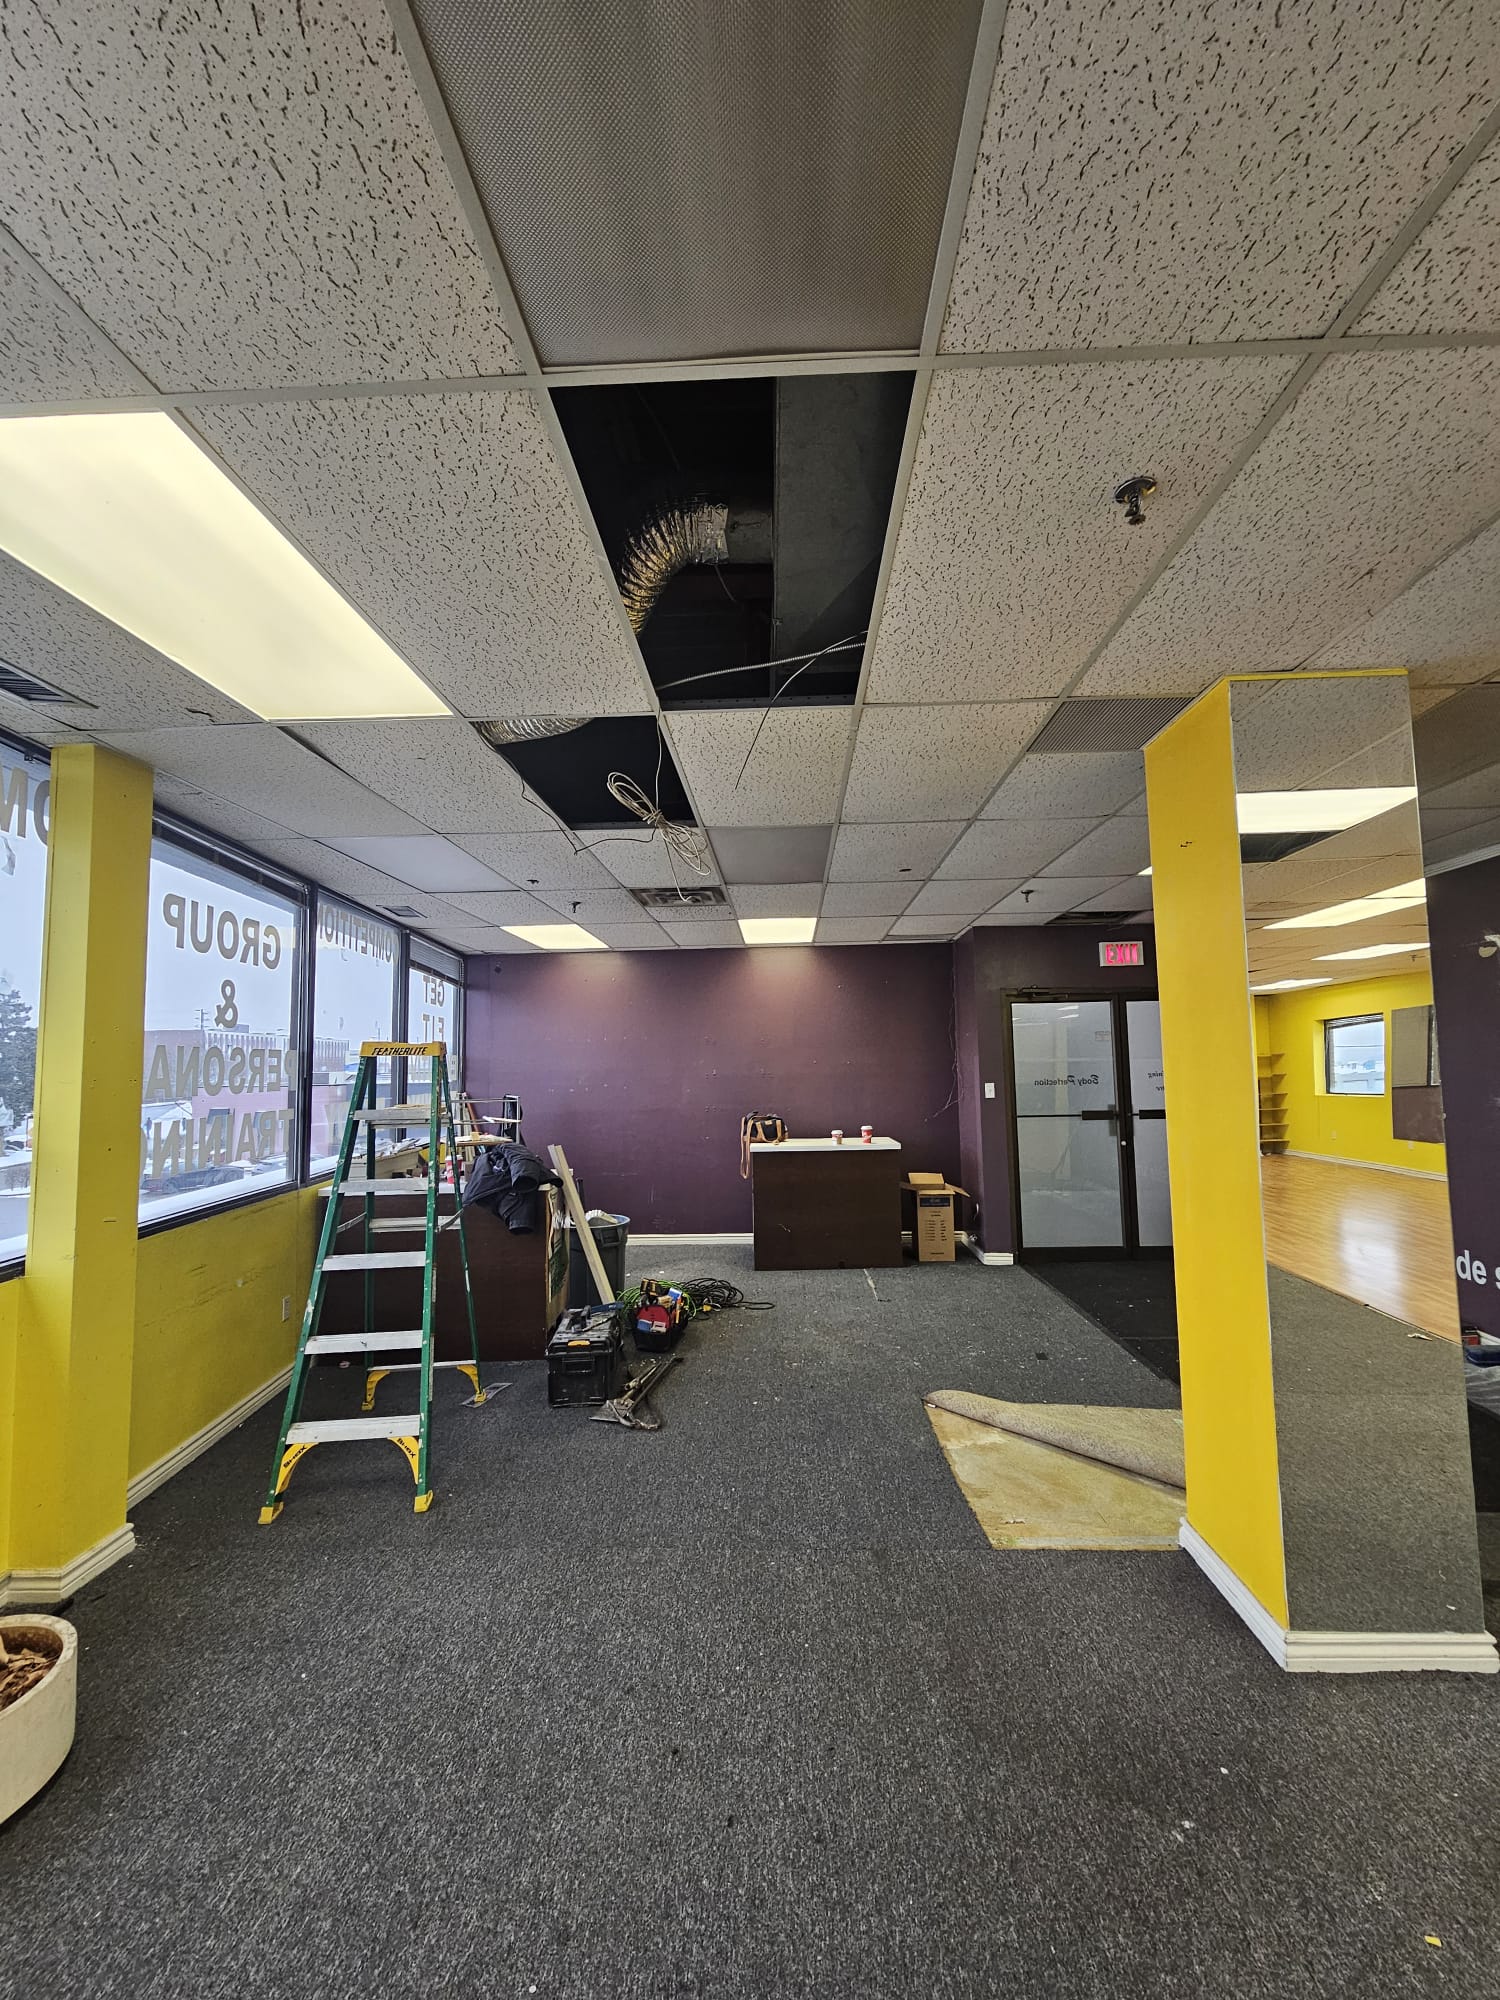
Commercial build-out
Tenant Improvement
Turnover strip-out ahead of a new tenant fit-out — old finishes and flooring coming out, ceilings opened for services, the suite prepped for rebuild.
View projectHave similar work?