Commercial build-out
Office & Flex-Space Fit-Out — 6095 Ordan Dr
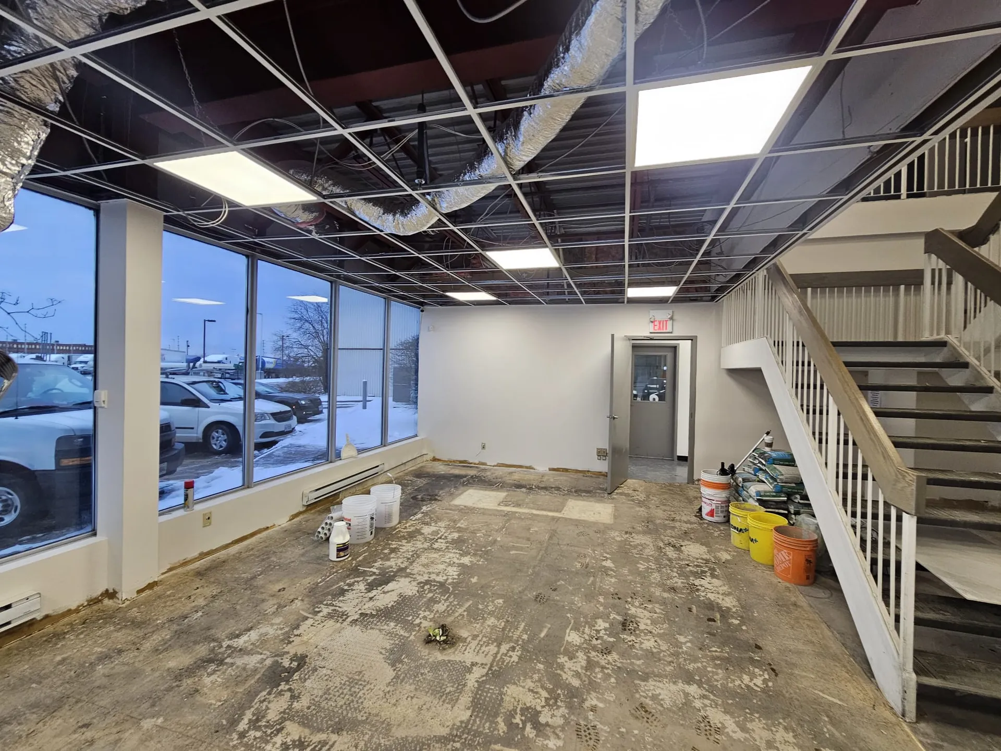
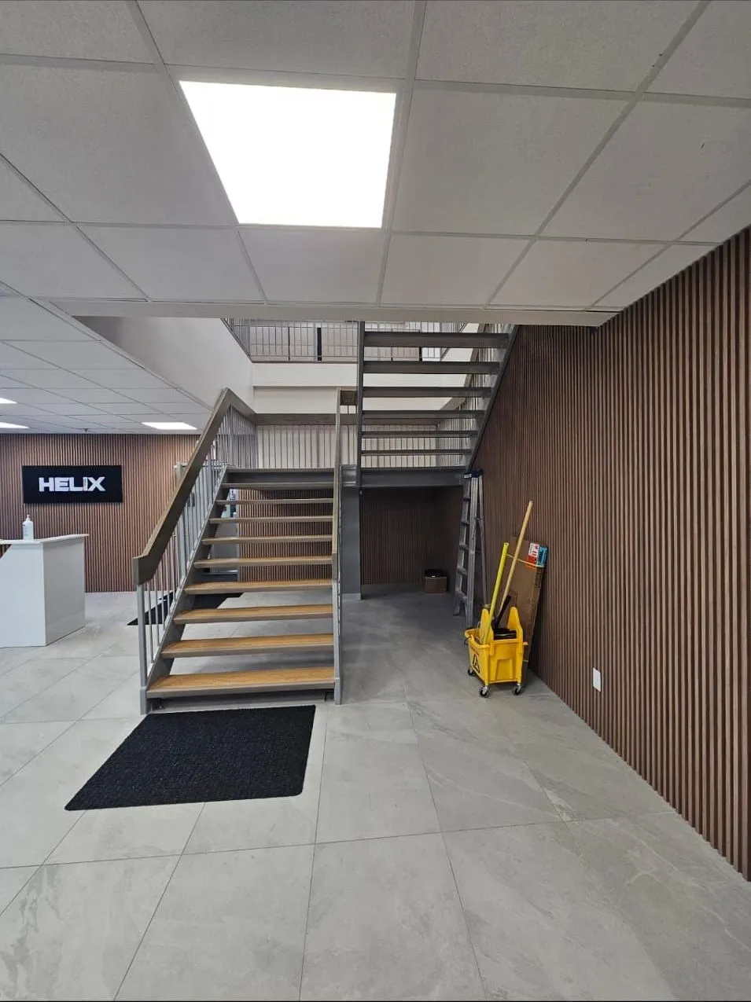
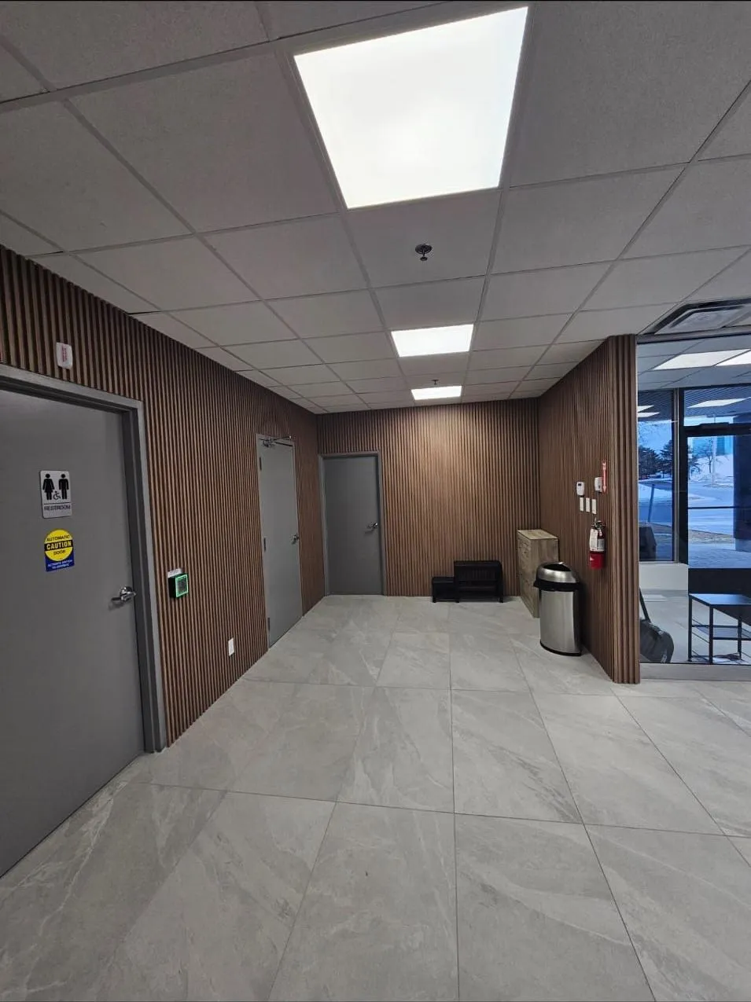
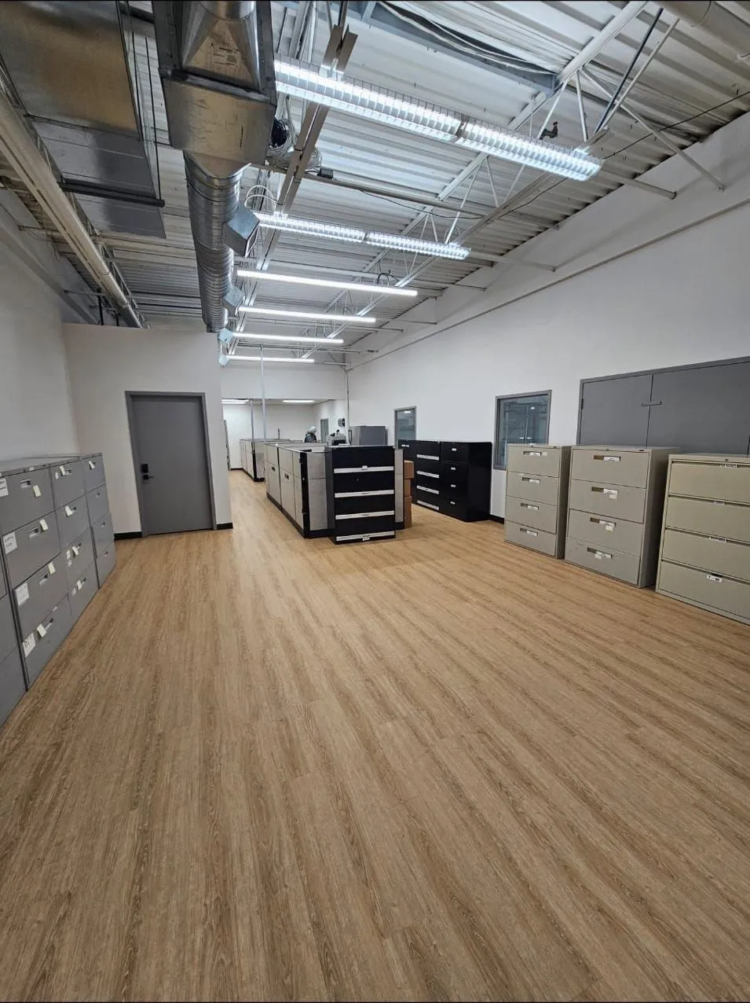
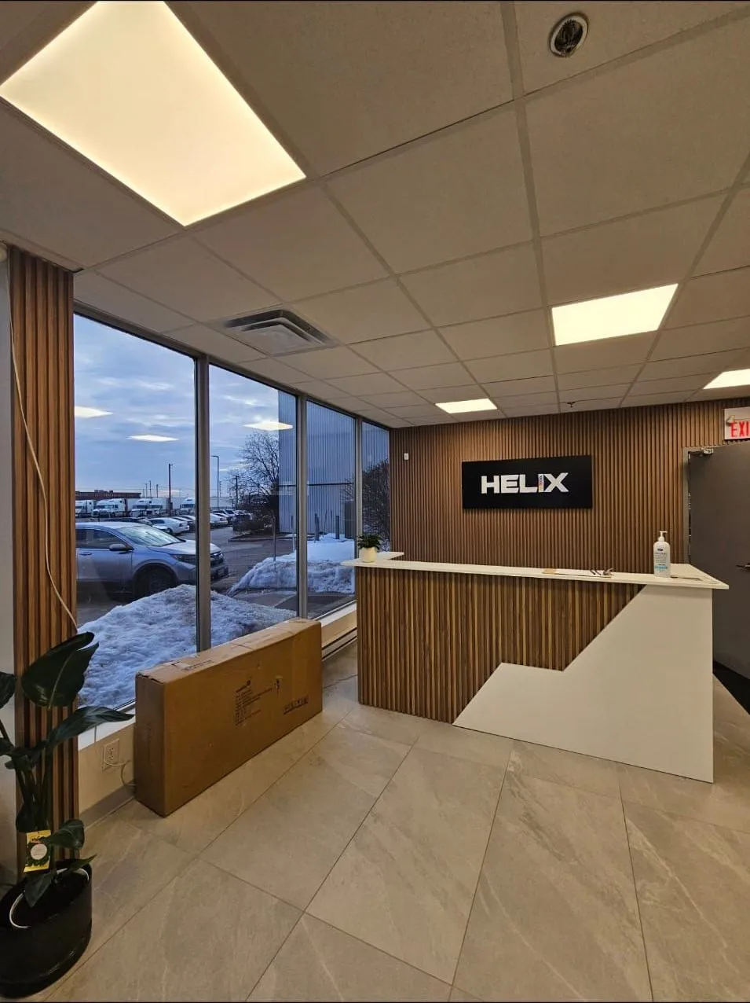
Complete interior fit-out of an industrial-flex property for Helix — new reception with slat-wood feature wall, a rebuilt steel-and-wood staircase, open offices with linear LED lighting on the exposed deck, and porcelain-tile corridors.
Commercial build-out
6095 Ordan Dr, Mississauga
Work completed
What Homeland actually handled
Complete interior fit-out of an industrial-flex property for Helix — new reception with slat-wood feature wall, a rebuilt steel-and-wood staircase, open offices with linear LED lighting on the exposed deck, and porcelain-tile corridors.
Why this work matters
Property managers need contractors who can enter an occupied commercial site, coordinate the work, document the details, and keep the property moving without creating a management burden.
Why property managers care
Useful for property managers comparing service response, commercial coordination, and project follow-through.
Project photos