Commercial build-out
20 Adelaide St E — Suite 104 Office Renovation
Suite 104 in downtown Toronto rebuilt as a property management office: private offices behind black-framed glass doors, an open work area and a full kitchenette, delivered by one contractor in about eight weeks on site.
Commercial build-out
20 Adelaide St E, Suite 104, Toronto
On our work record: 20 Adelaide Street East · More jobs in Toronto
What we did
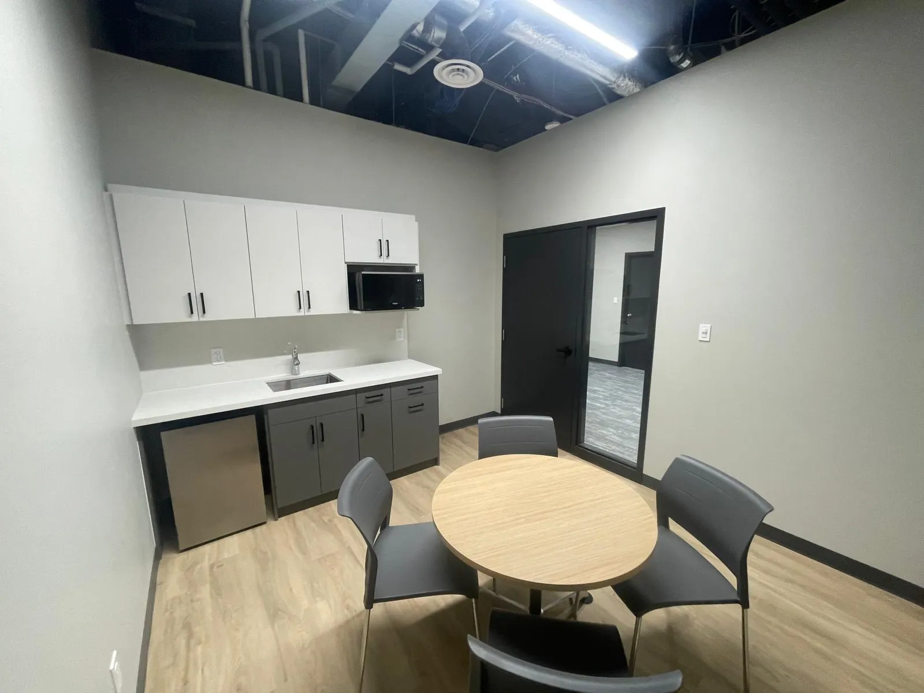
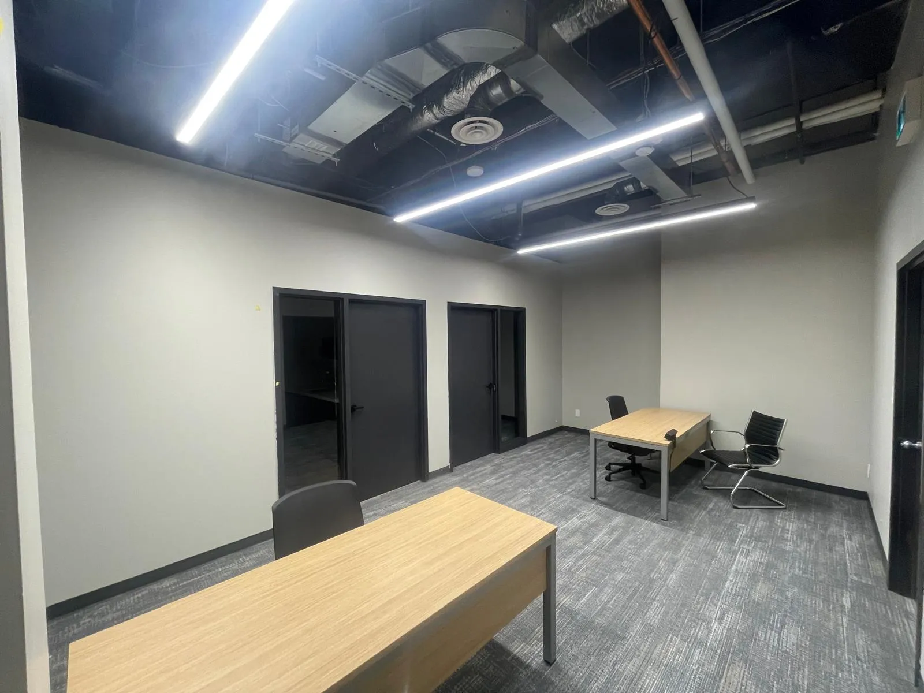
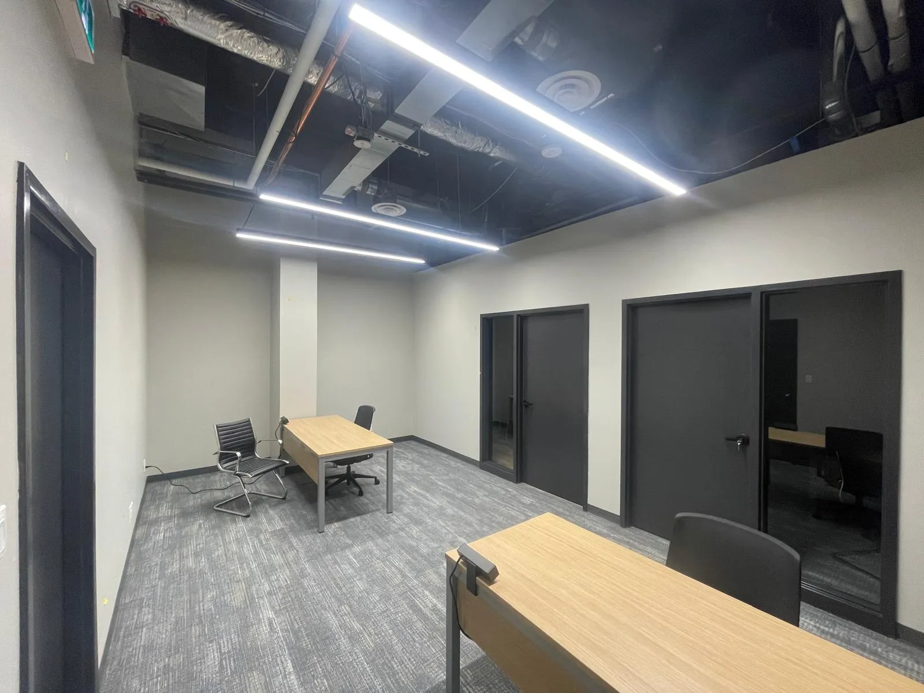
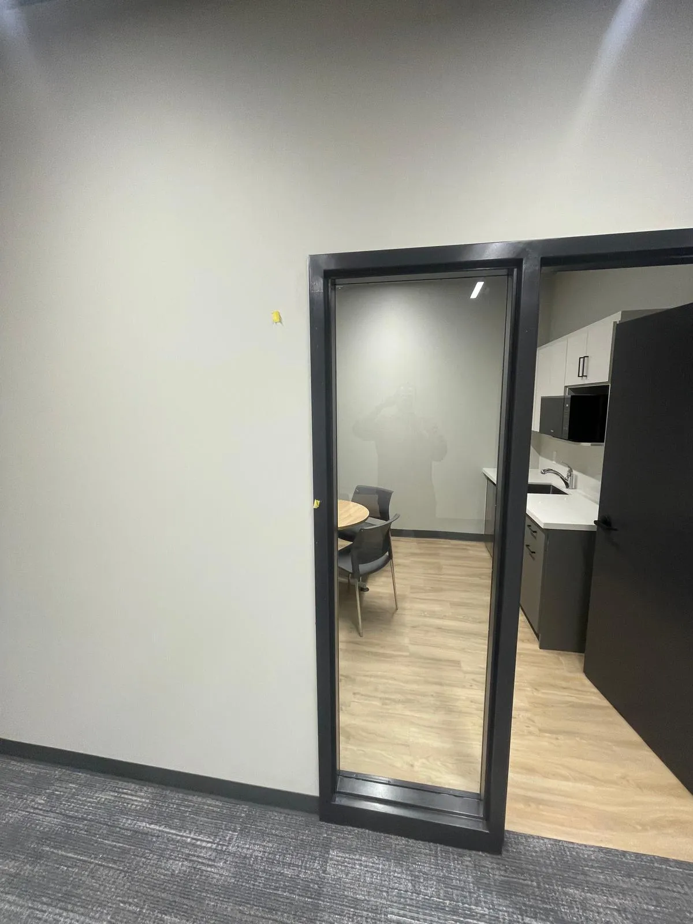
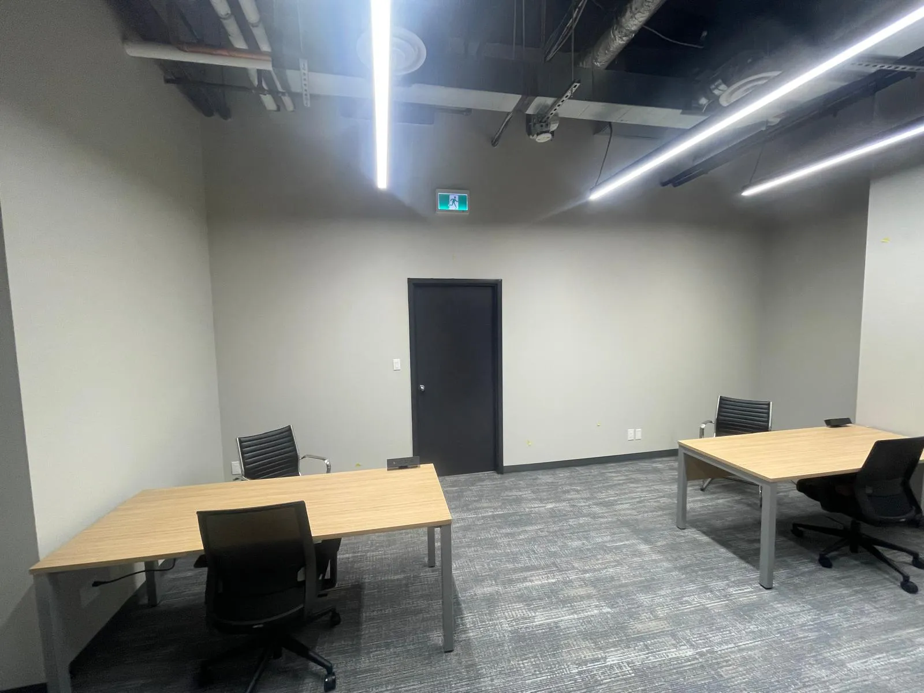
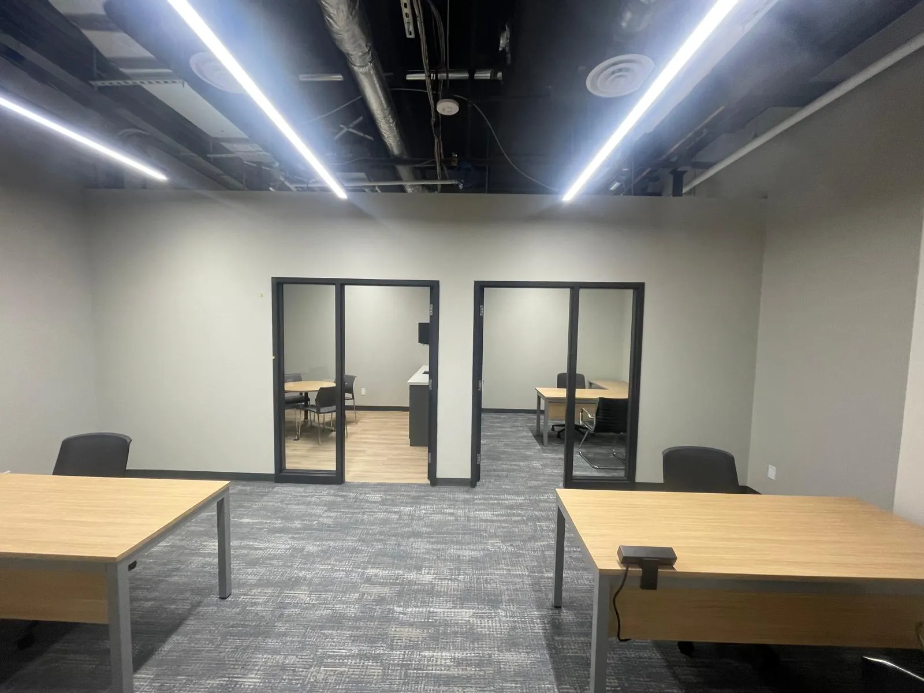
Suite 104 is at 20 Adelaide St E in downtown Toronto. It was taken back and rebuilt as the building's property management office. The plan called for private offices behind black-framed glass doors. It also had an open work area and a kitchenette with seating.
- Demolition of the existing interior
- Mechanical, electrical and sprinkler work
- Drywall partitions for the new offices
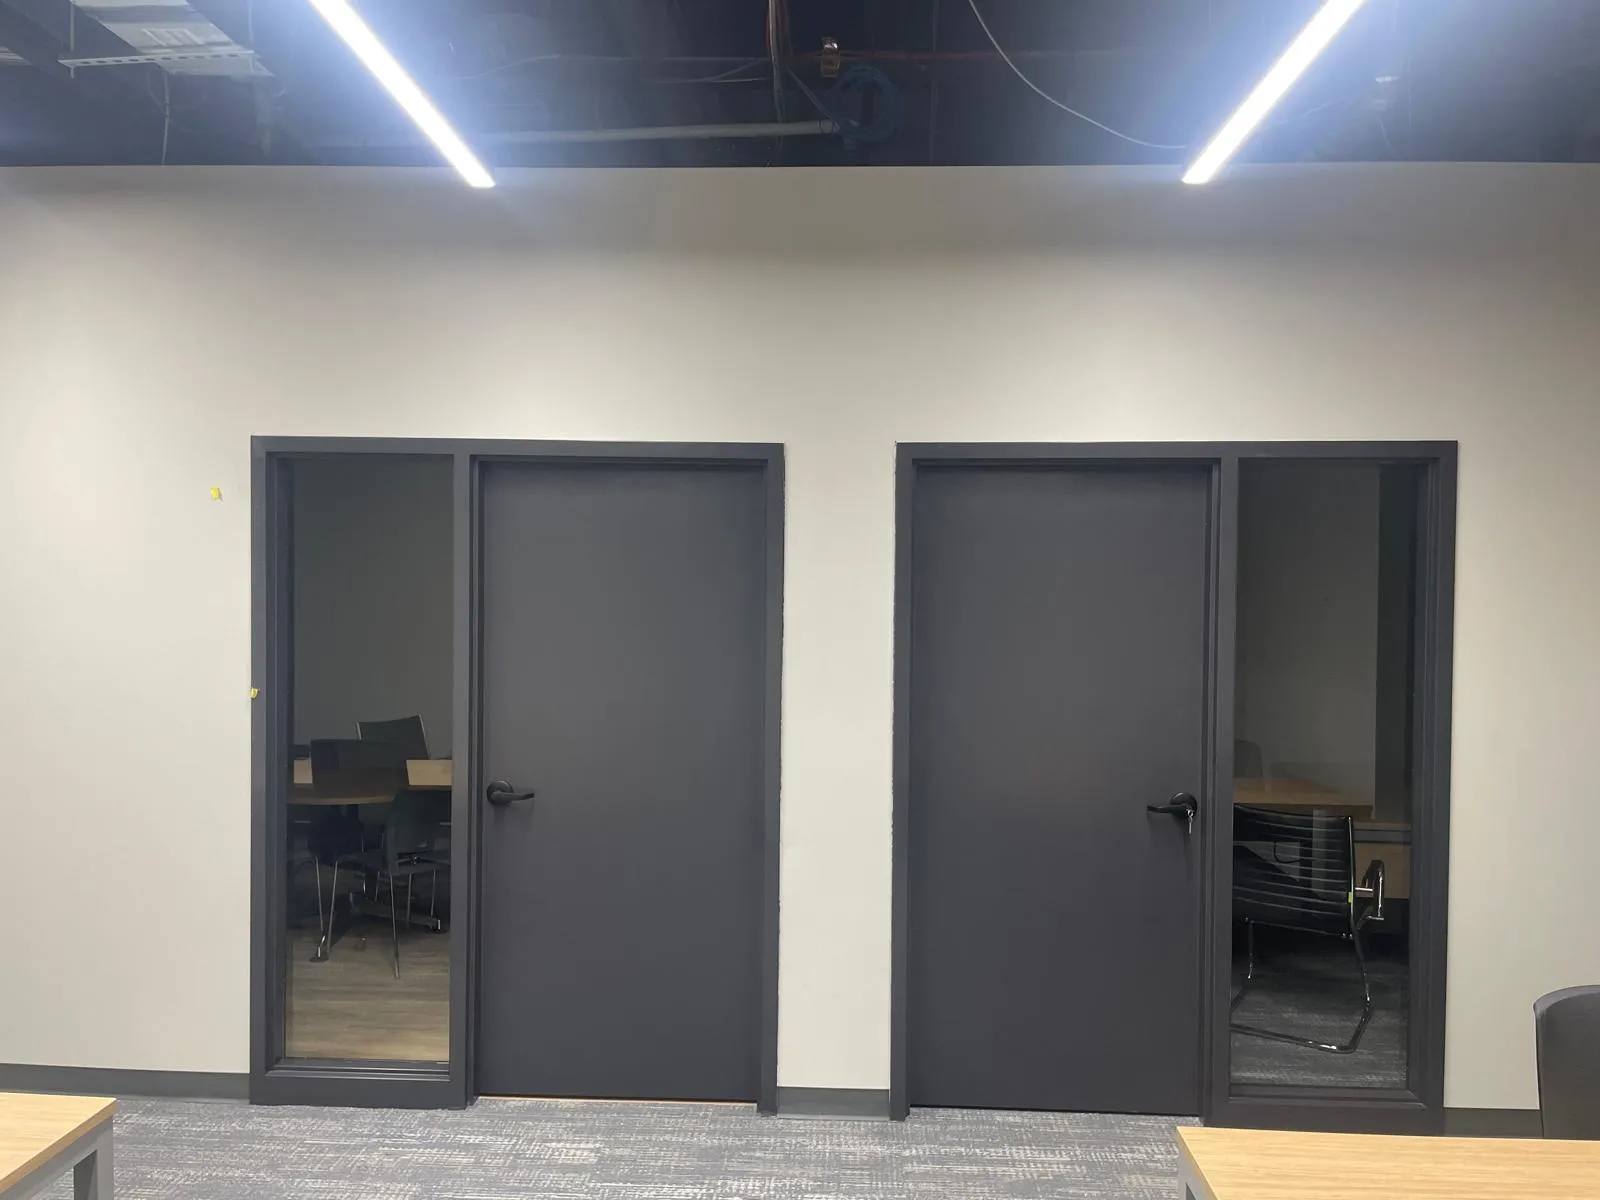
- Doors, frames, hardware and glazed office fronts
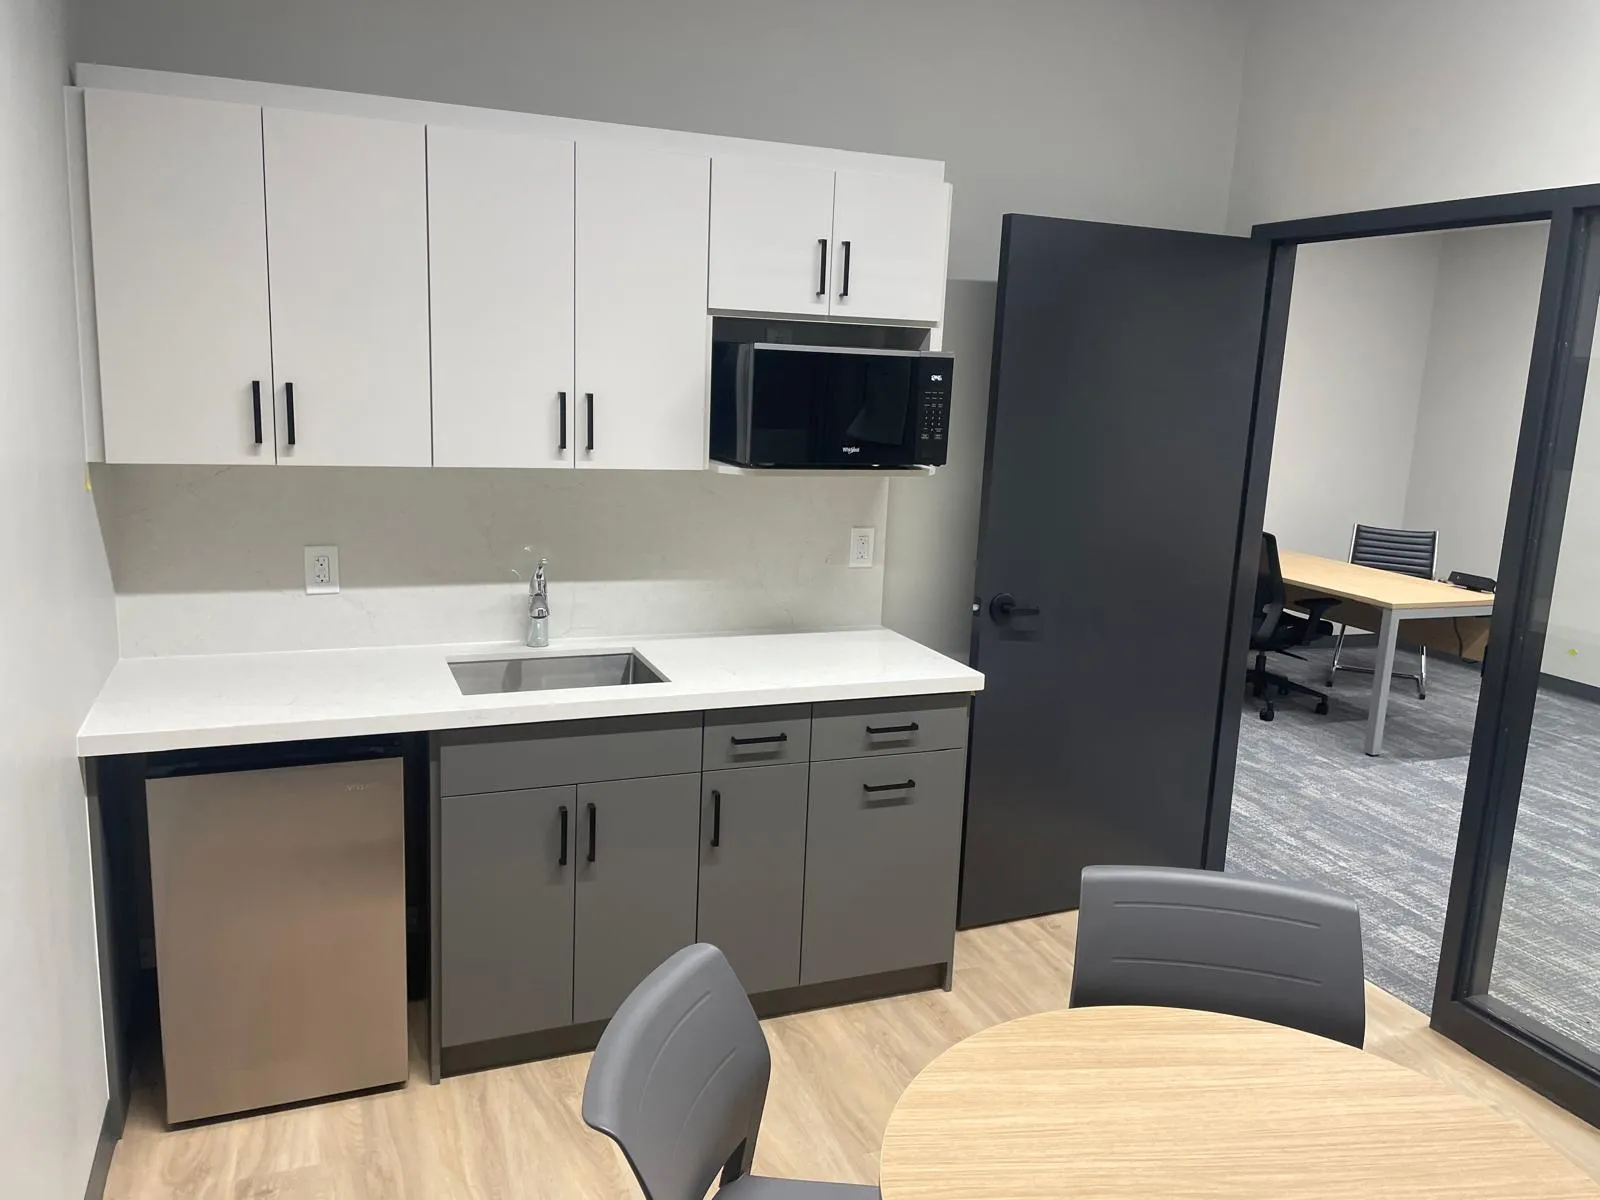
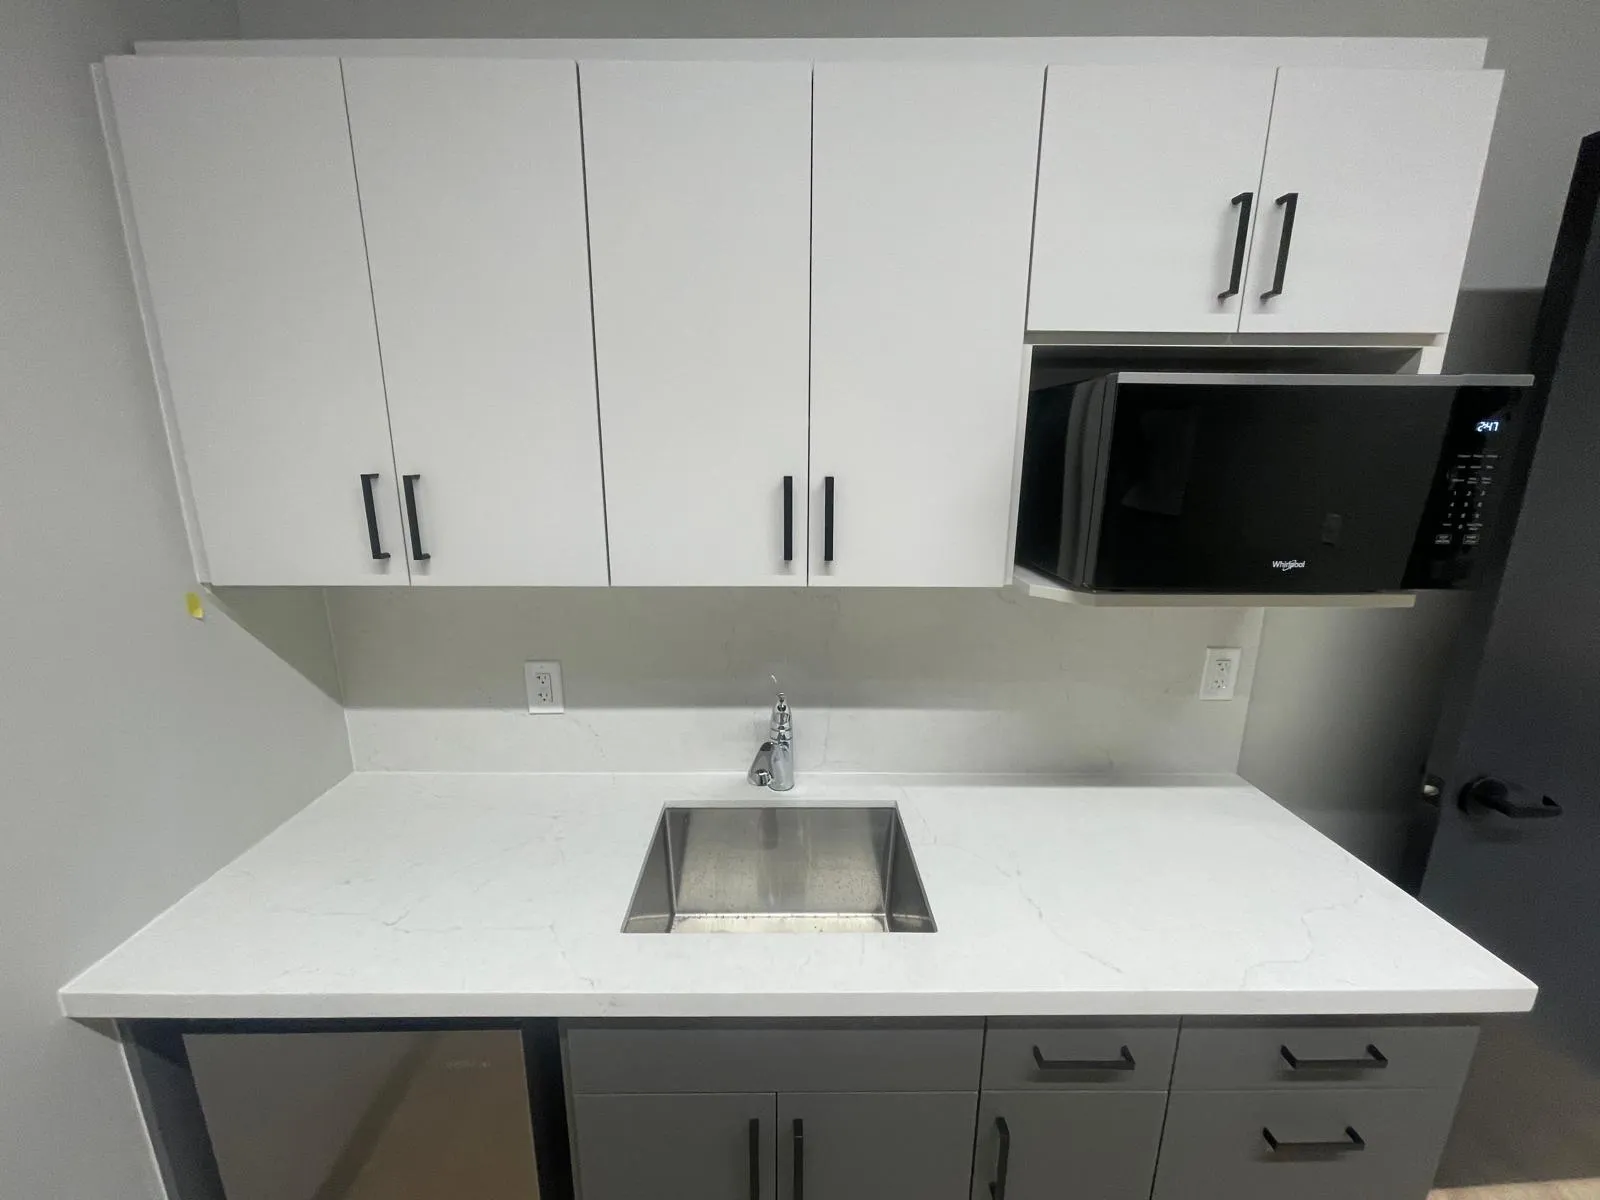
- Kitchenette millwork and countertop
- Wall finishes and paint
- Floor finishes: carpet tile in the offices, plank flooring in the kitchenette
- Site management, safety and general requirements
How we executed it
One contractor and one contract from start to finish. We started on site in mid-September 2026. Demolition came first, and the old interior was out by late September. Next we built the new drywall walls for the offices. The mechanical and electrical work ran at the same time. Mechanical means systems like heating and cooling. By late October the doors, millwork, glass, wall finishes, flooring and sprinklers were all under way. Millwork means built-in cabinets and counters. Carpet tile went into the offices and plank flooring into the kitchenette. Every part of the job was finished by November 10, 2026, about eight weeks after we started. The next day we brought in a bar fridge and a countertop microwave for the kitchenette. The photos show the glass office fronts and the workstations under linear LED lights. They also show the kitchenette counter and sink.
Project photos